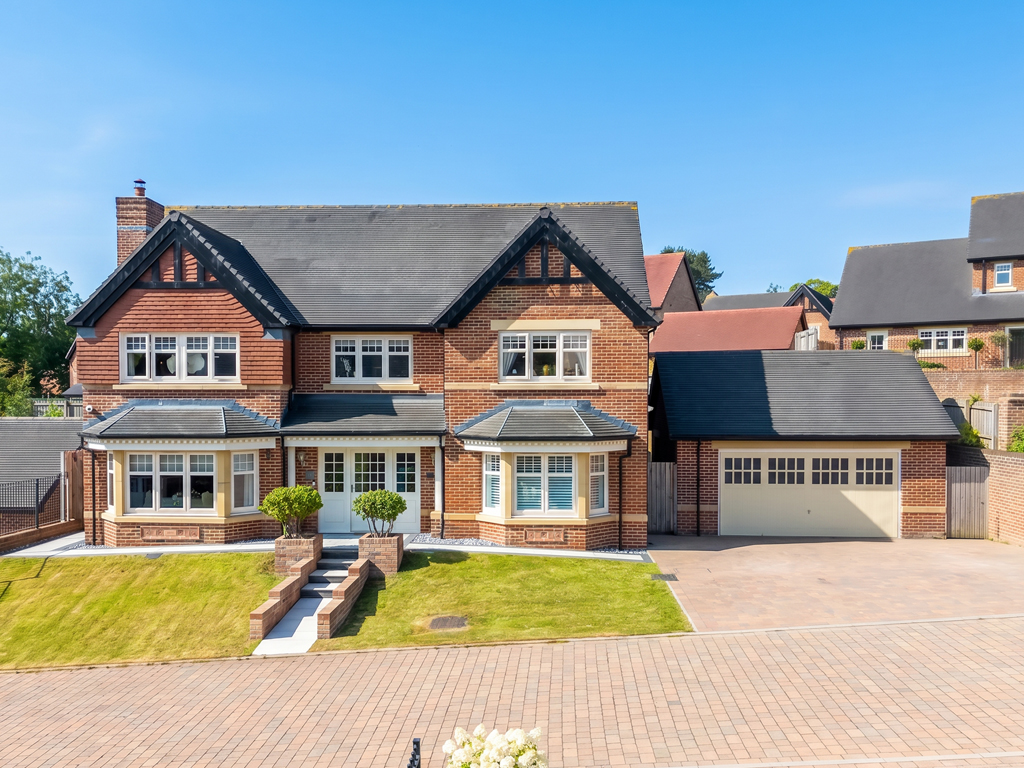
Situated within the highly regarded Oakland Park development in Morpeth, this exceptional five-bedroom detached family home occupies a prime position in one of Northumberland’s most sought after market towns.
Beautifully presented throughout and finished to an exceptional standard, this impressive family home offers spacious accommodation, complete with five double bedrooms, two ensuite shower rooms, a double garage and stylish interiors that are ready to move straight into.
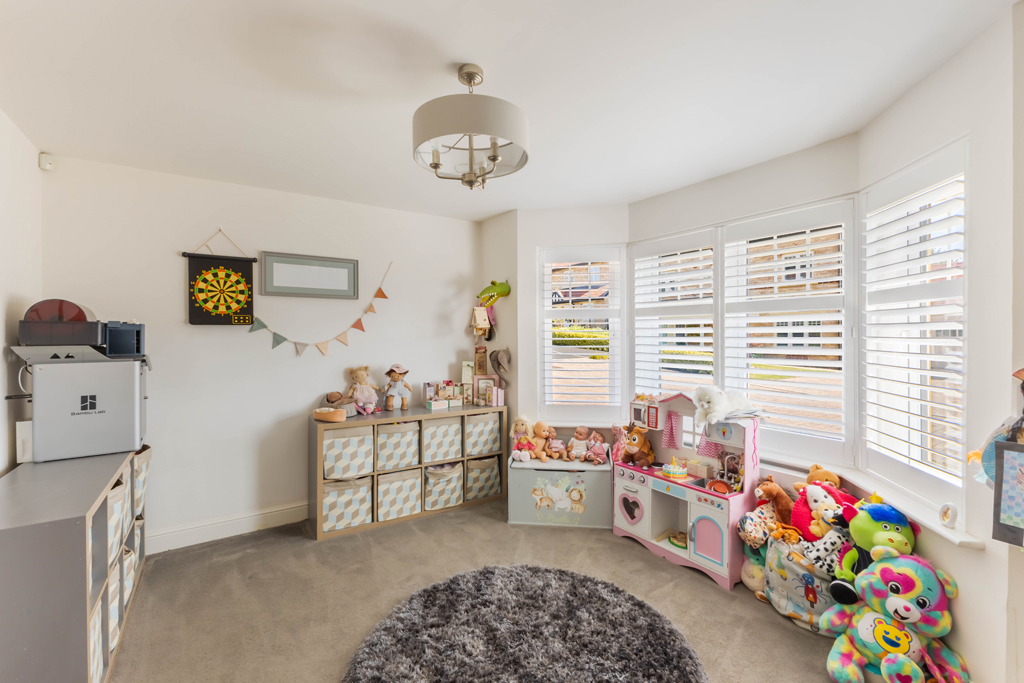
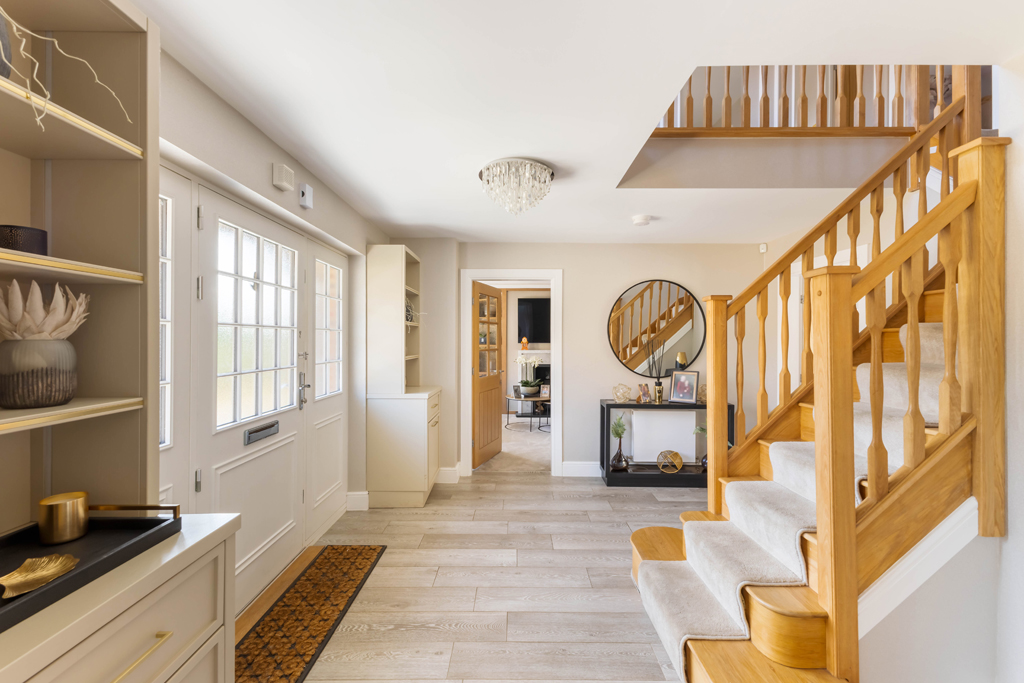
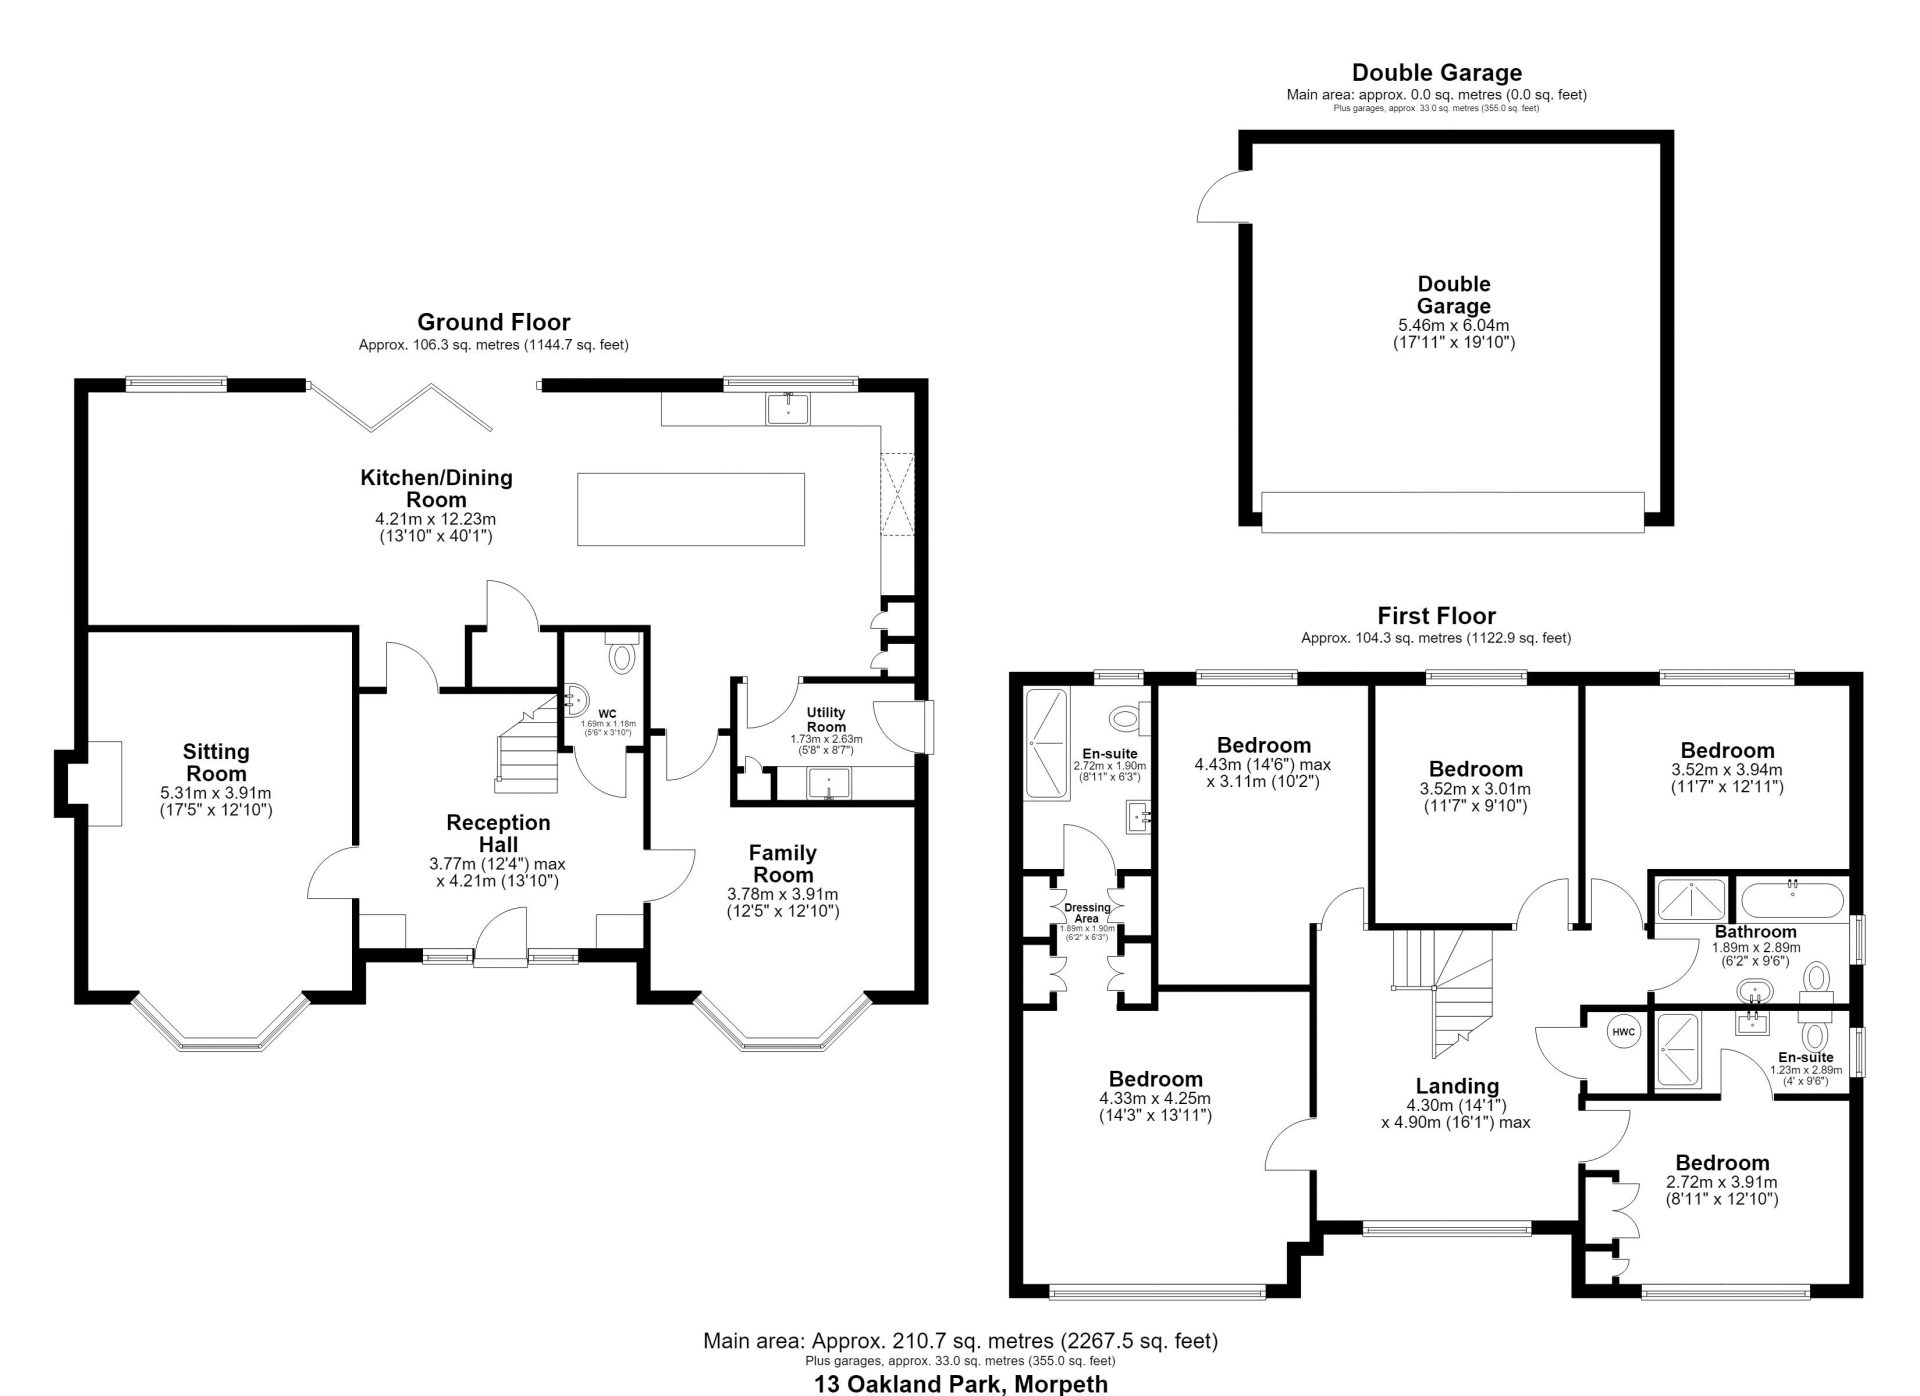
Upon entering the property, you are welcomed into a spacious entrance hall featuring bespoke fitted shoe storage, providing practicality and a sleek first impression. The ground floor also benefits from a tastefully decorated cloakroom WC, complete with a large statement mirror. To the front of the property is an elegant dining room with a beautiful bay window, currently utilised as a playroom, offering flexibility to suit a variety of family lifestyles.
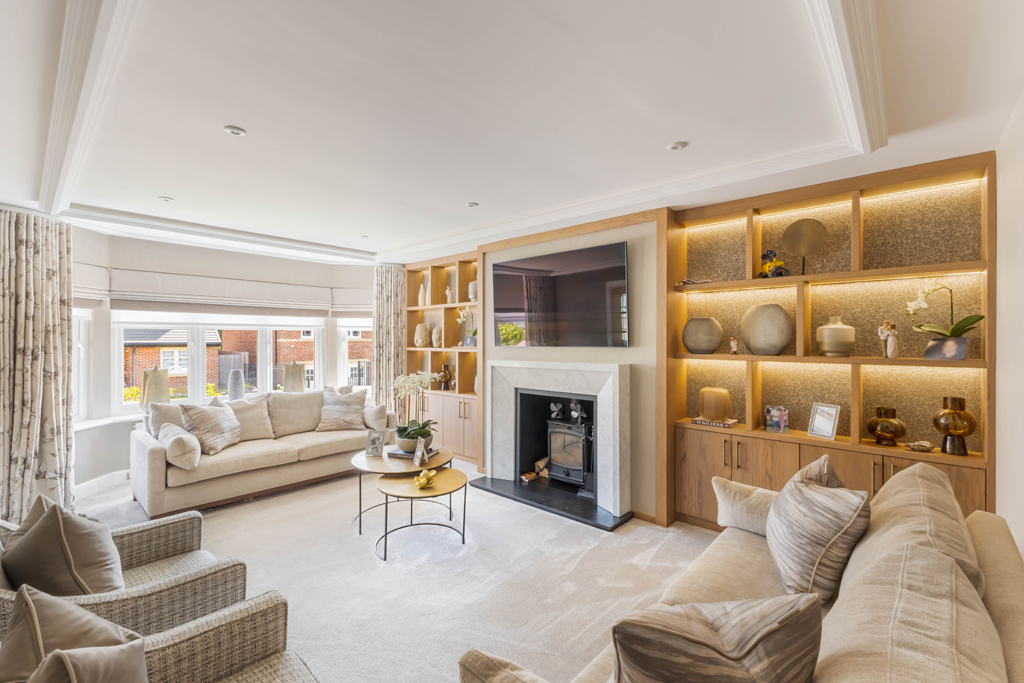
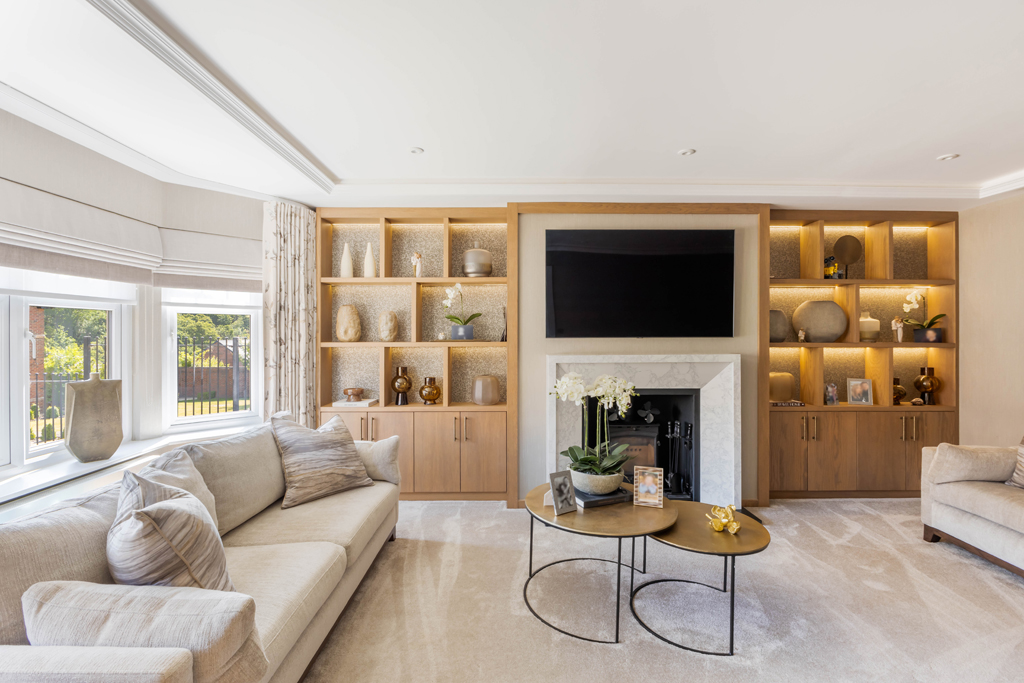
The living room is undoubtedly one of the standout features of the home. This stunning space centres around an impressive bespoke media wall incorporating fitted shelving, ambient mood lighting and a log burning stove, creating a warm and inviting atmosphere that’s perfect for relaxing or entertaining.
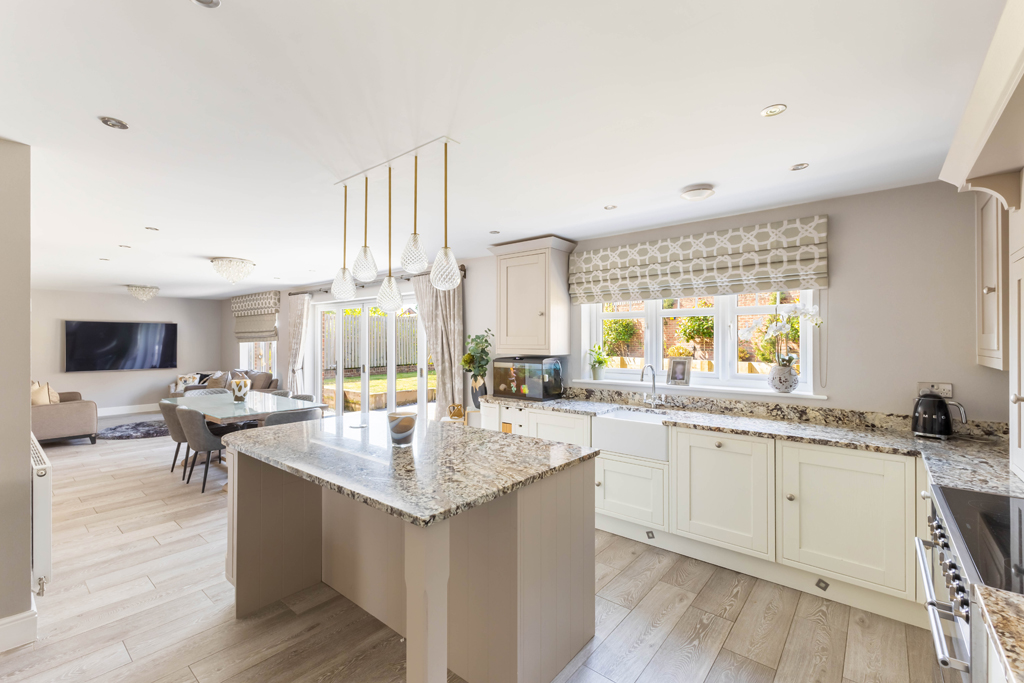
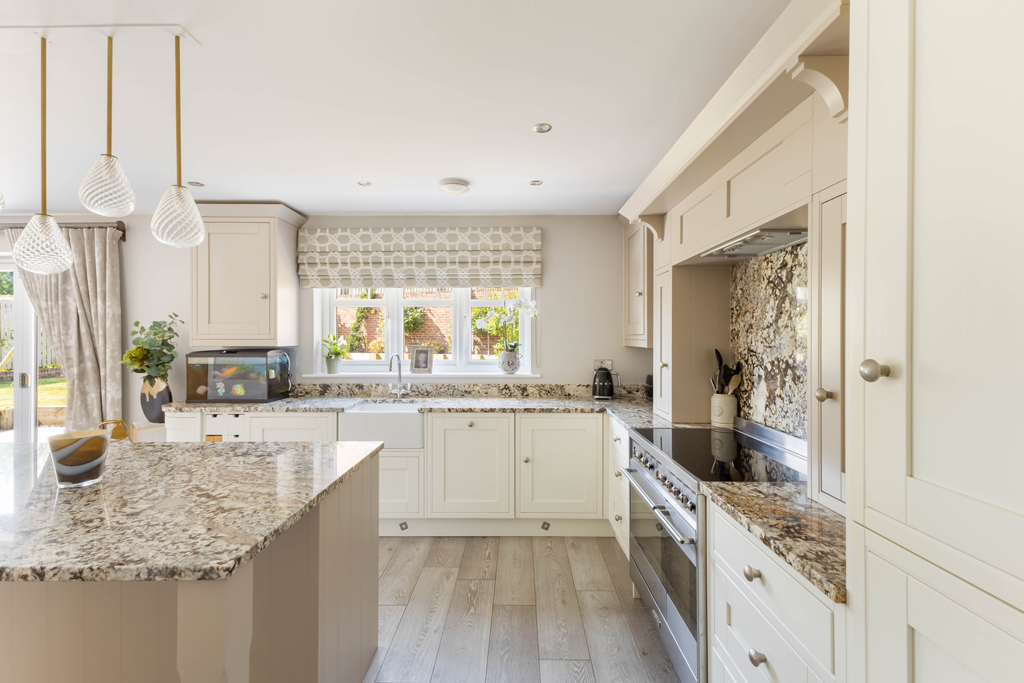
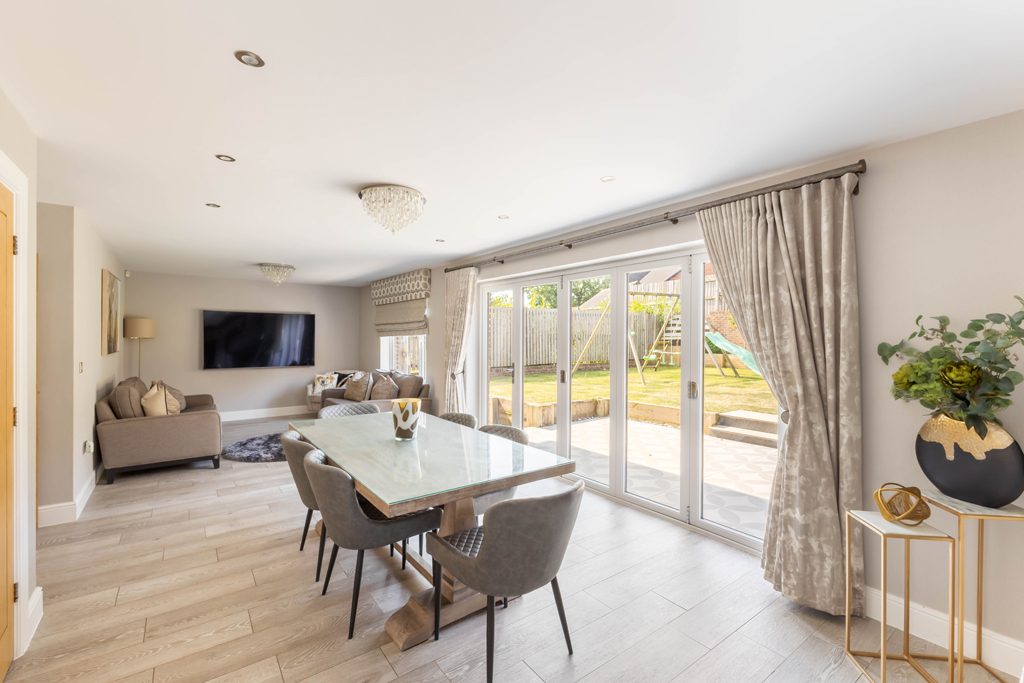
To the rear, the heart of the home is the outstanding open plan kitchen and dining area, designed with modern family living in mind. The contemporary kitchen boasts an extensive range of high quality wall and base units, complemented by luxurious granite worktops and an excellent range of integrated appliances, including a double fridge, double freezer, dishwasher and a striking Smeg range cooker with induction hob. Double doors open directly onto the south-west facing rear garden, allowing natural light to flood the room while creating a seamless connection between indoor and outdoor living.
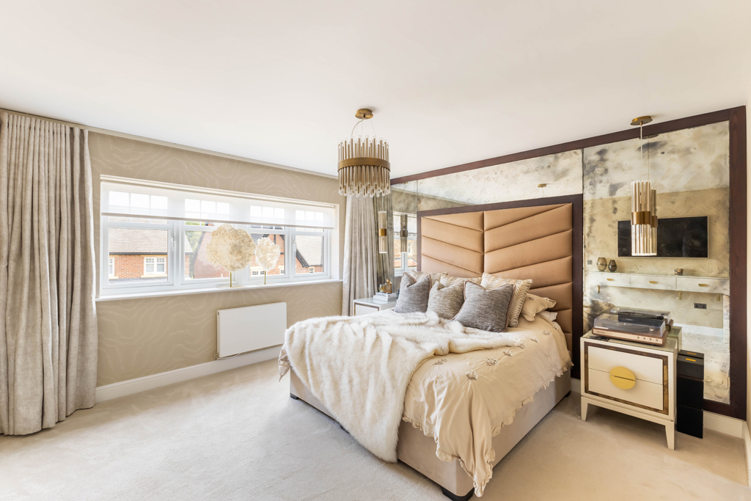
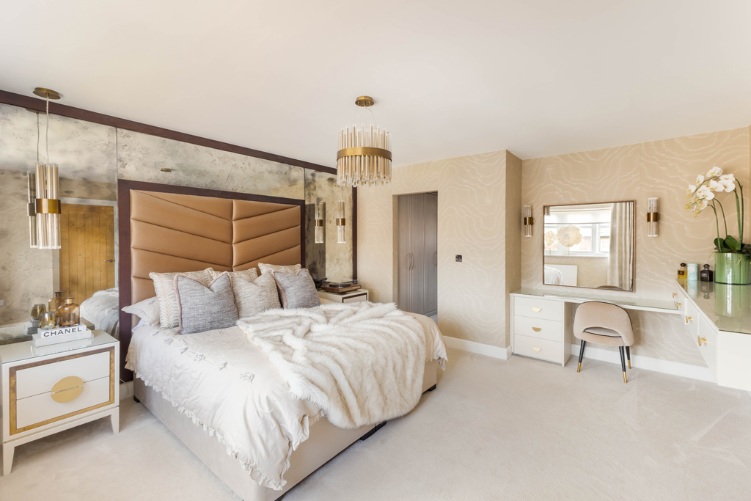
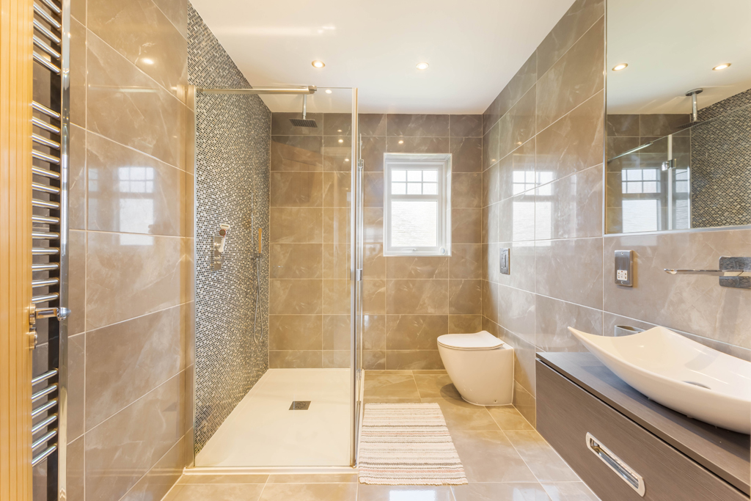
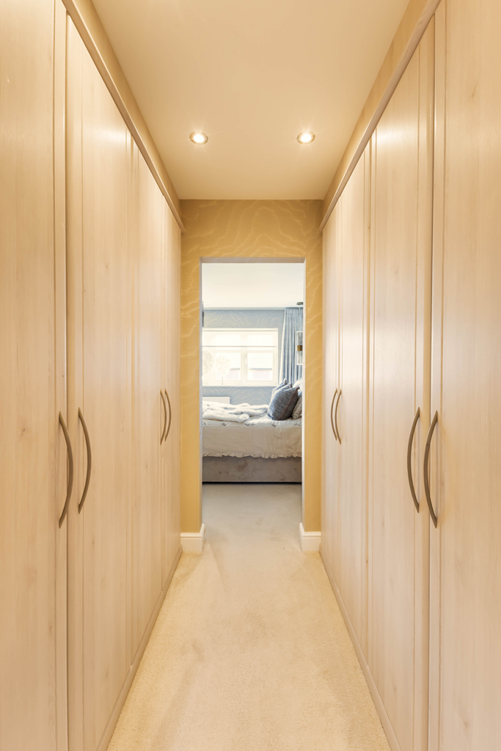
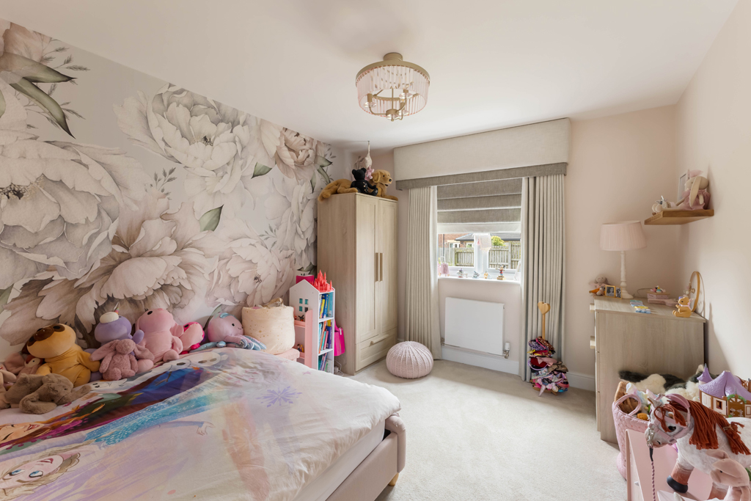
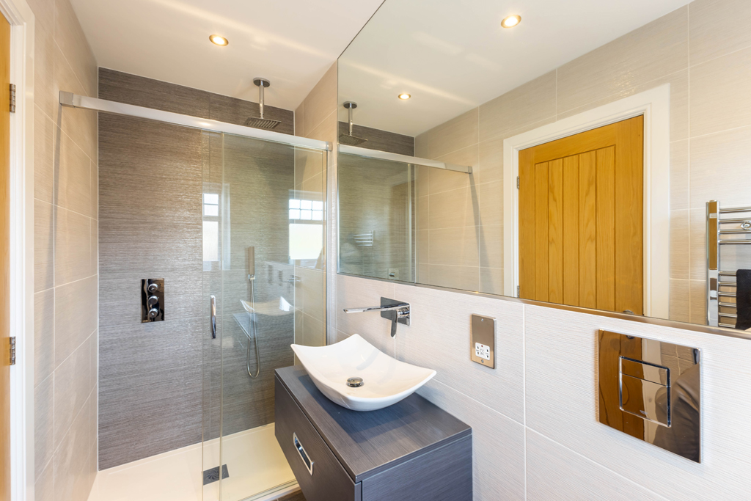
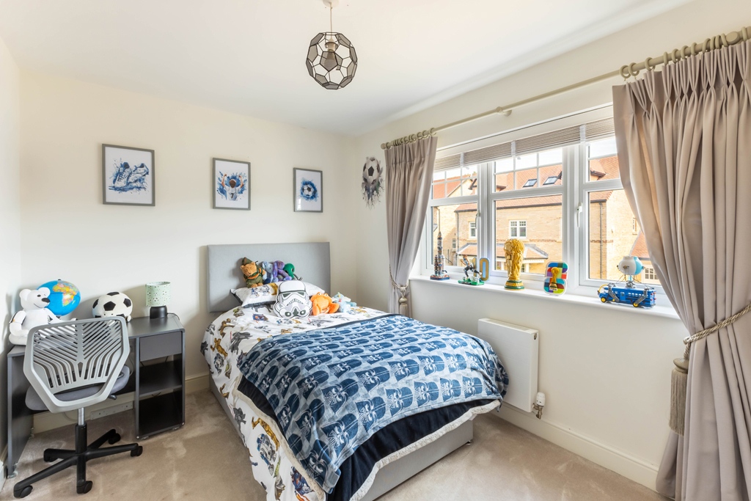
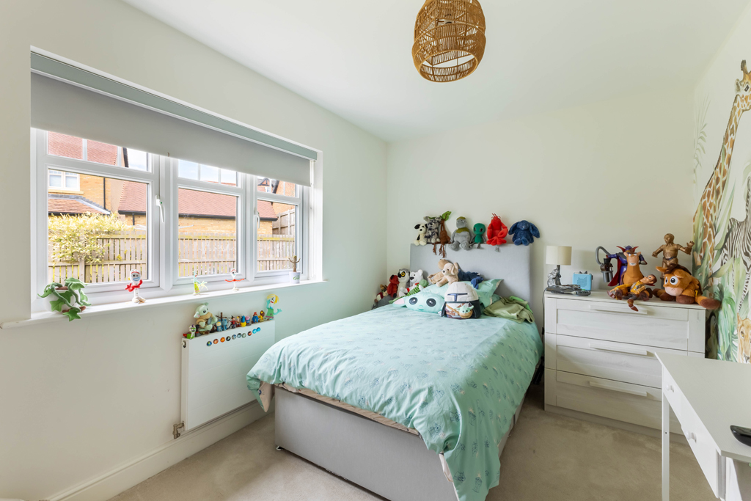
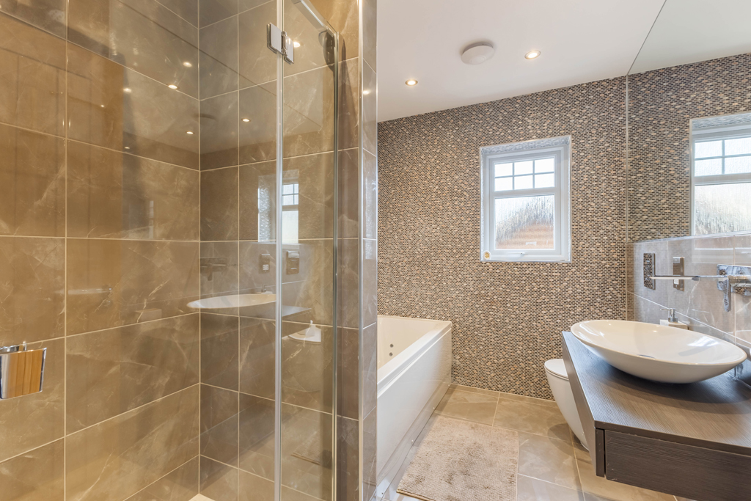
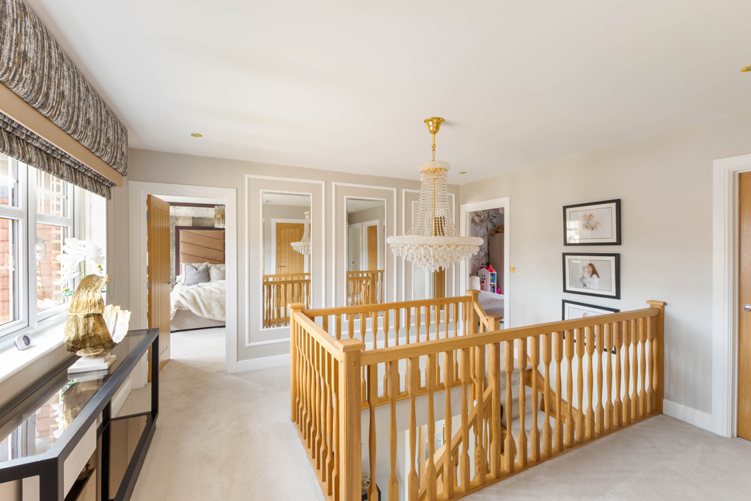
The first floor offers five generously proportioned double bedrooms, providing excellent accommodation. Two of the bedrooms benefit from stylish contemporary ensuites. The impressive principal suite features fitted drawers, a dressing table and walk in wardrobes leading through to the luxurious ensuite, complete with a large walk in shower, wash hand basin and WC. The remaining bedrooms are served by a beautifully finished family bathroom comprising a modern four-piece suite with quality tiling throughout.
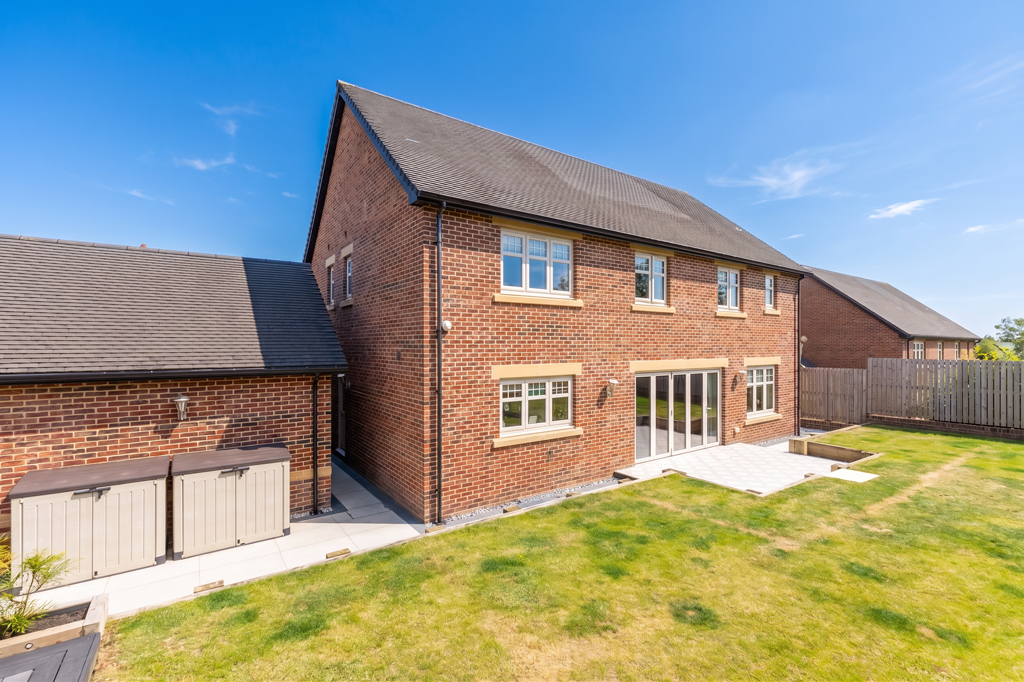
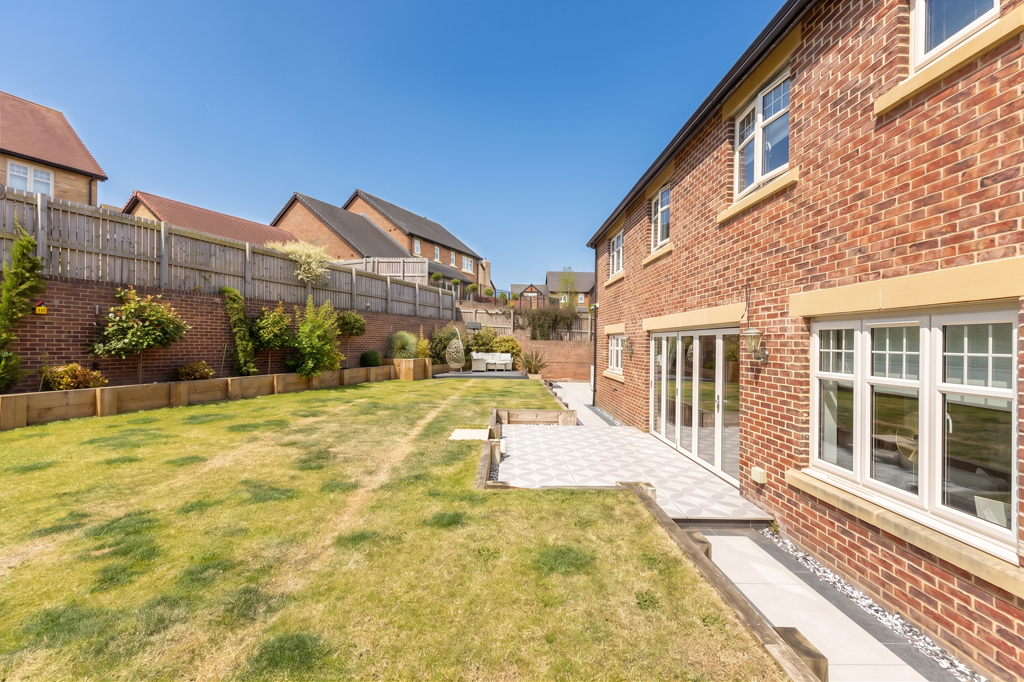
Externally, the property continues to impress. A substantial driveway provides parking for multiple vehicles and leads to the double garage. The attractive front garden creates excellent curb appeal, while to the rear is a generous south west facing garden, predominantly laid to lawn with both tiled and decked seating areas, ideal for outdoor dining, entertaining and family enjoyment. A side access gate wraps around the property.
This truly outstanding home combines generous proportions, luxurious finishes and an enviable location, making it a superb opportunity for families seeking high quality living within one of Morpeth’s most desirable developments.
Morpeth is renowned for its charming historic centre, excellent schools, independent boutiques, cafés, restaurants and riverside walks along the picturesque River Wansbeck. There is convenient access to supermarkets, leisure facilities, healthcare services and Morpeth Train Station, which provides direct rail links to Newcastle, Edinburgh and London. The A1 is also within easy reach, making Oakland Park an ideal location for commuters, while still offering a peaceful family-friendly setting.
Services: Mains electric, gas, water and drainage | Tenure: Freehold | Council Tax: Band G | Energy Performance Certificate: Rating B