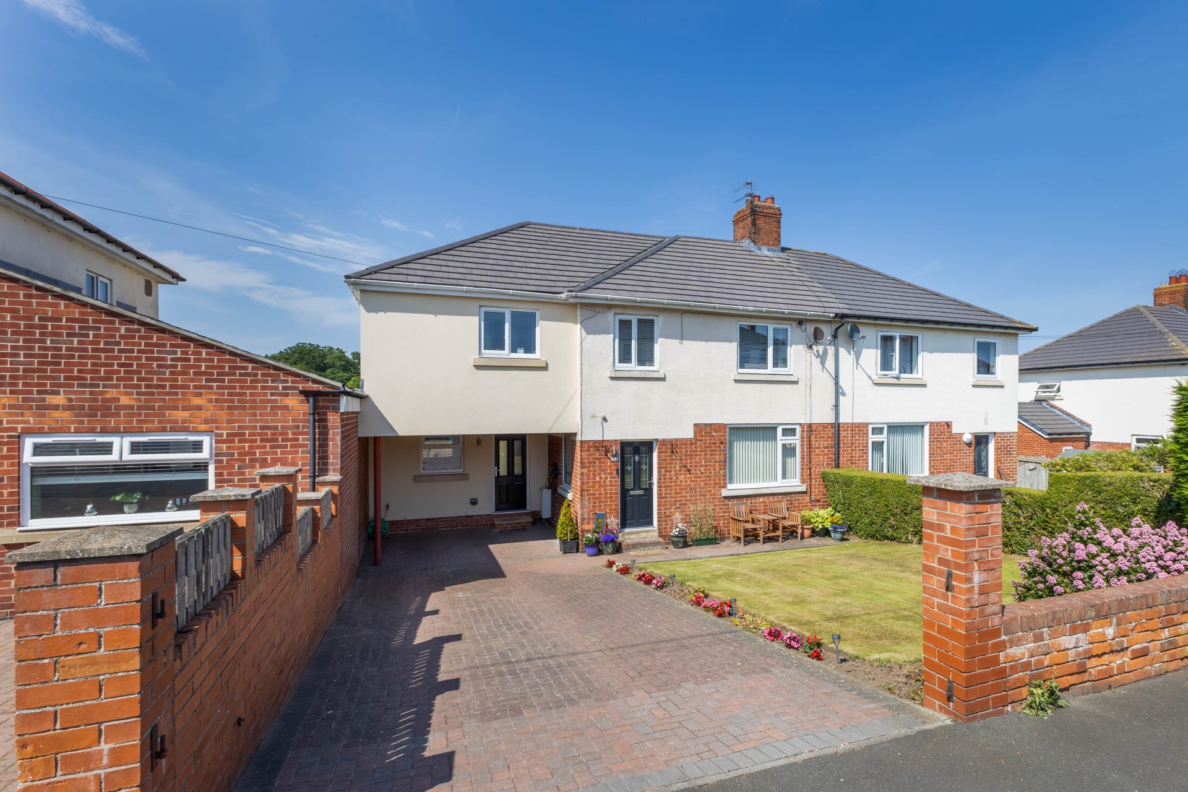
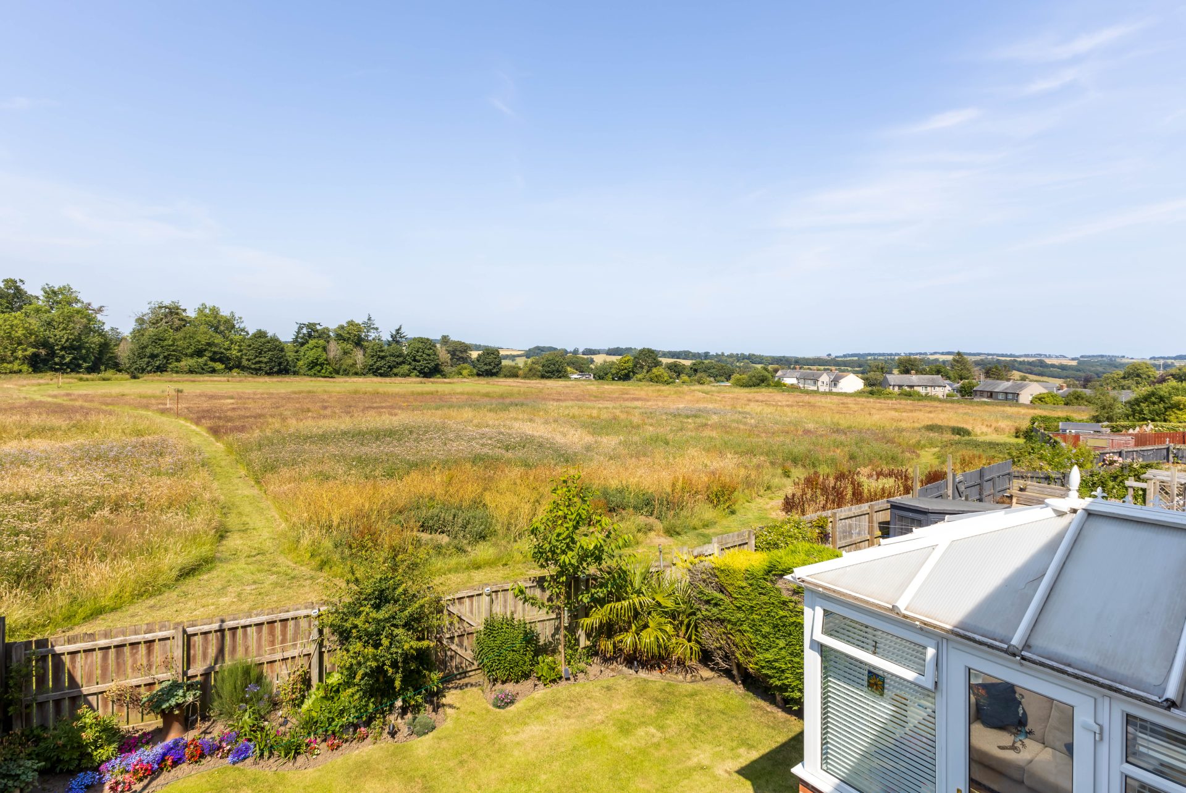
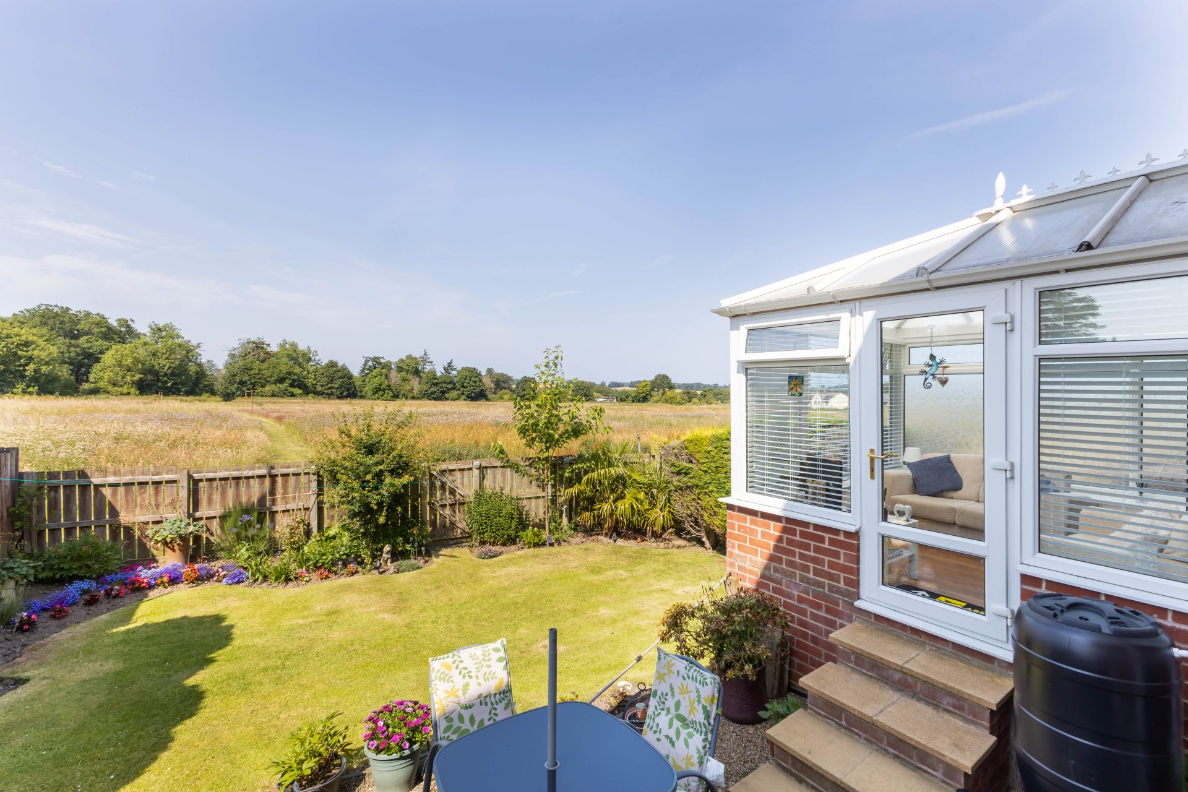
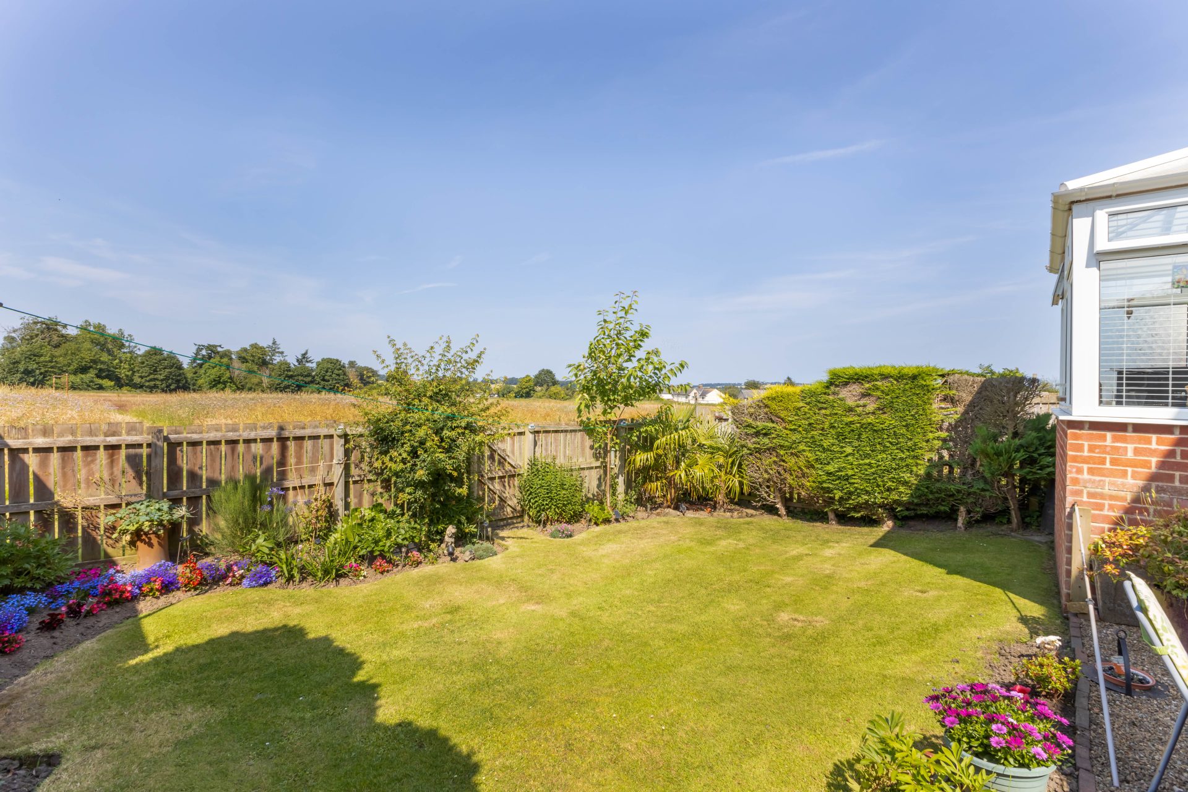
An impressive four bedroom, extended semi detached house, in a great location on Lower Barresdale, within easy walking distance of Alnwick town centre, and lovely open aspect views to the rear to the recreation field – a covered car port, block paved driveway parking for 2-3 cars, and well maintained front and rear gardens.
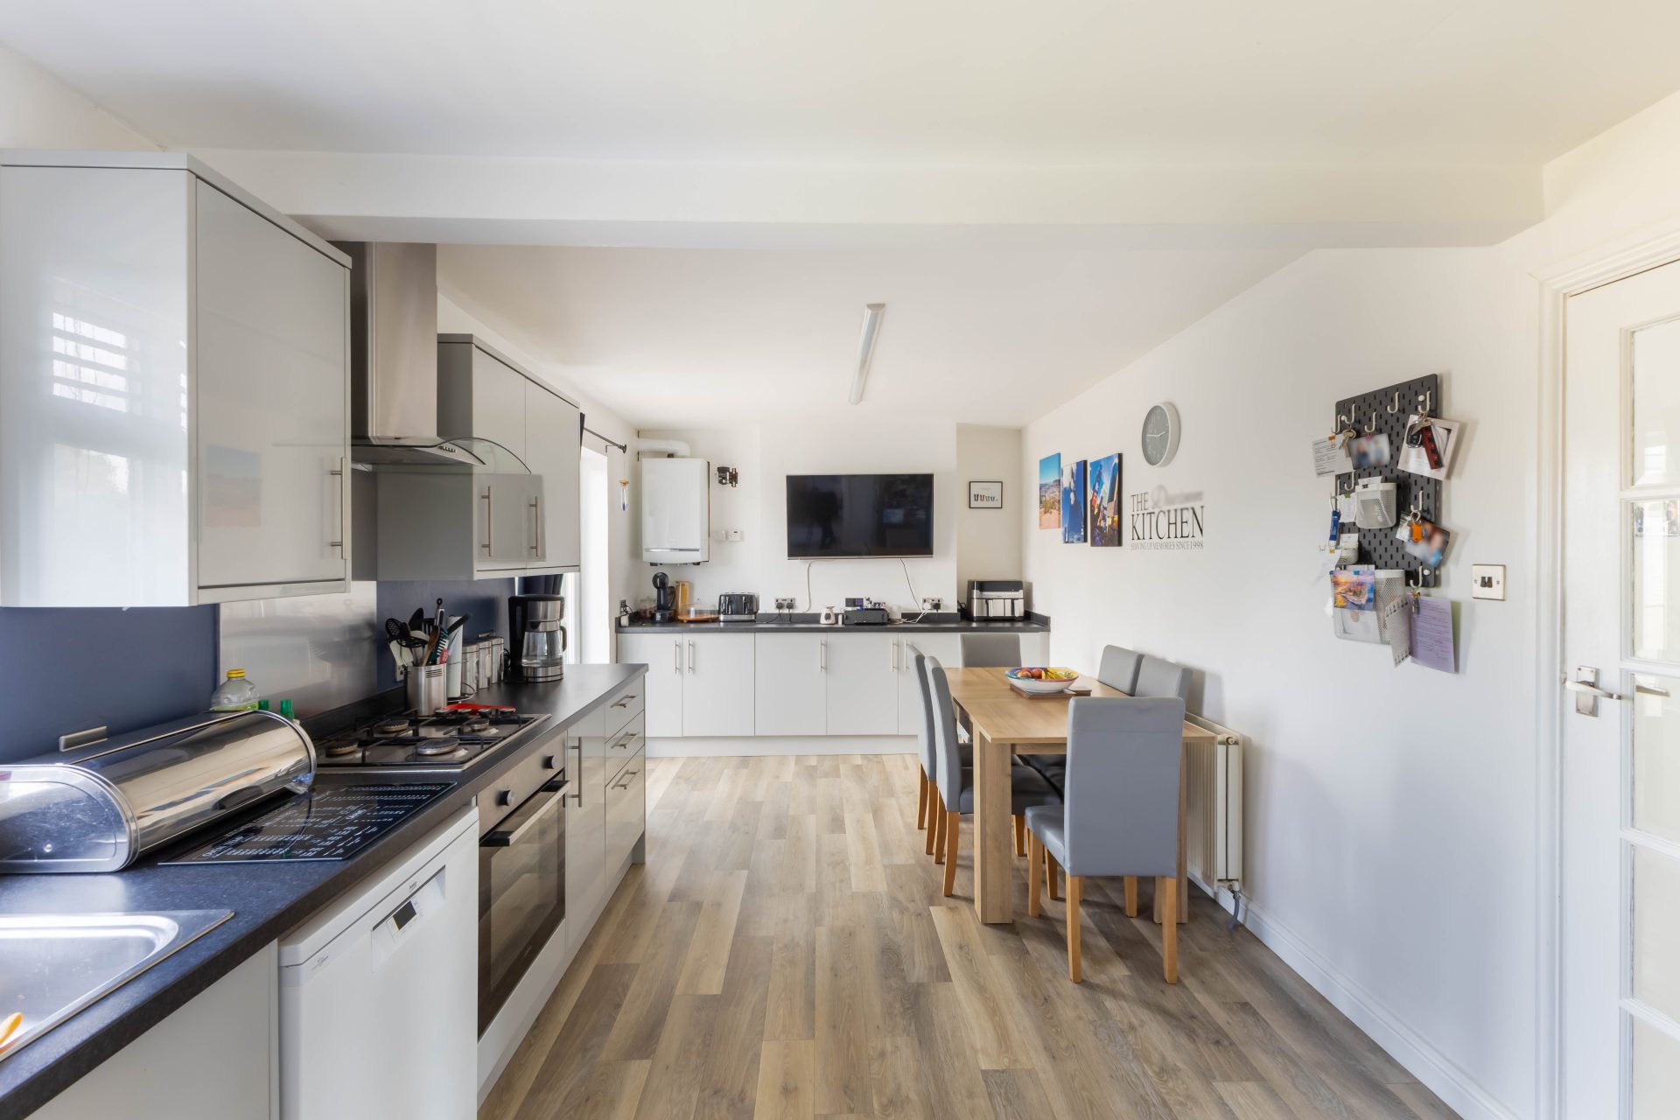
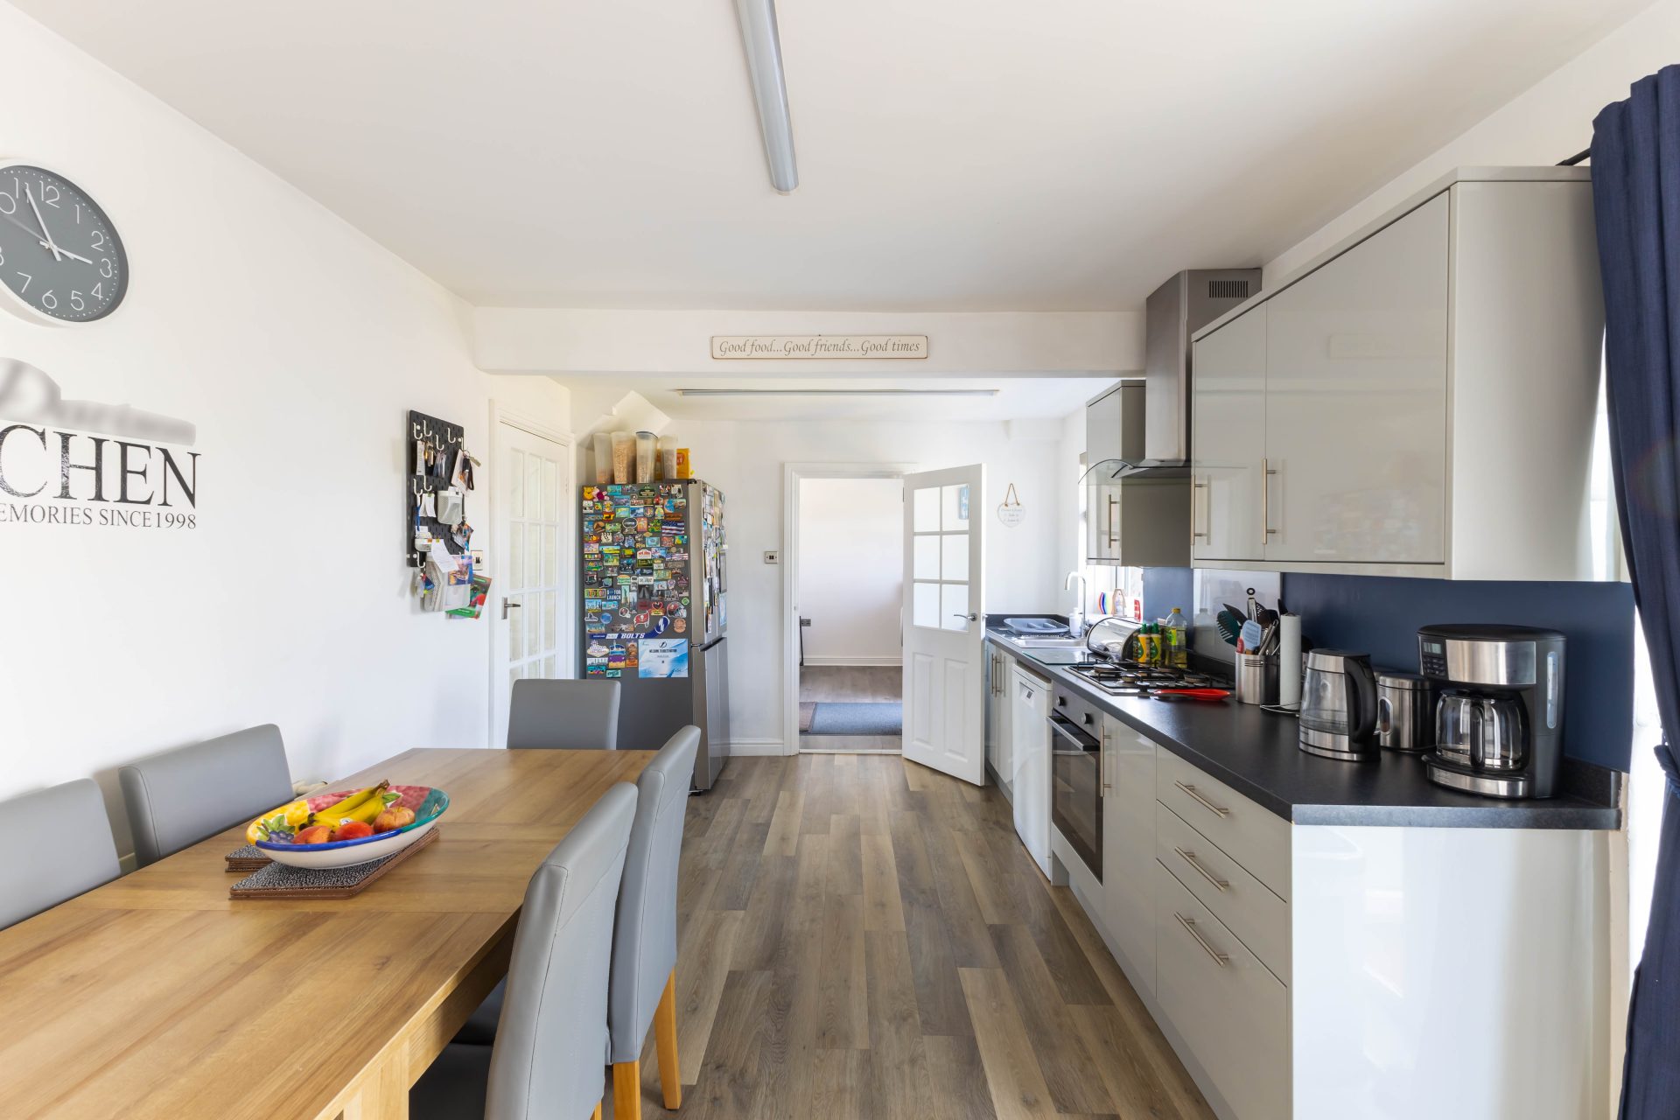
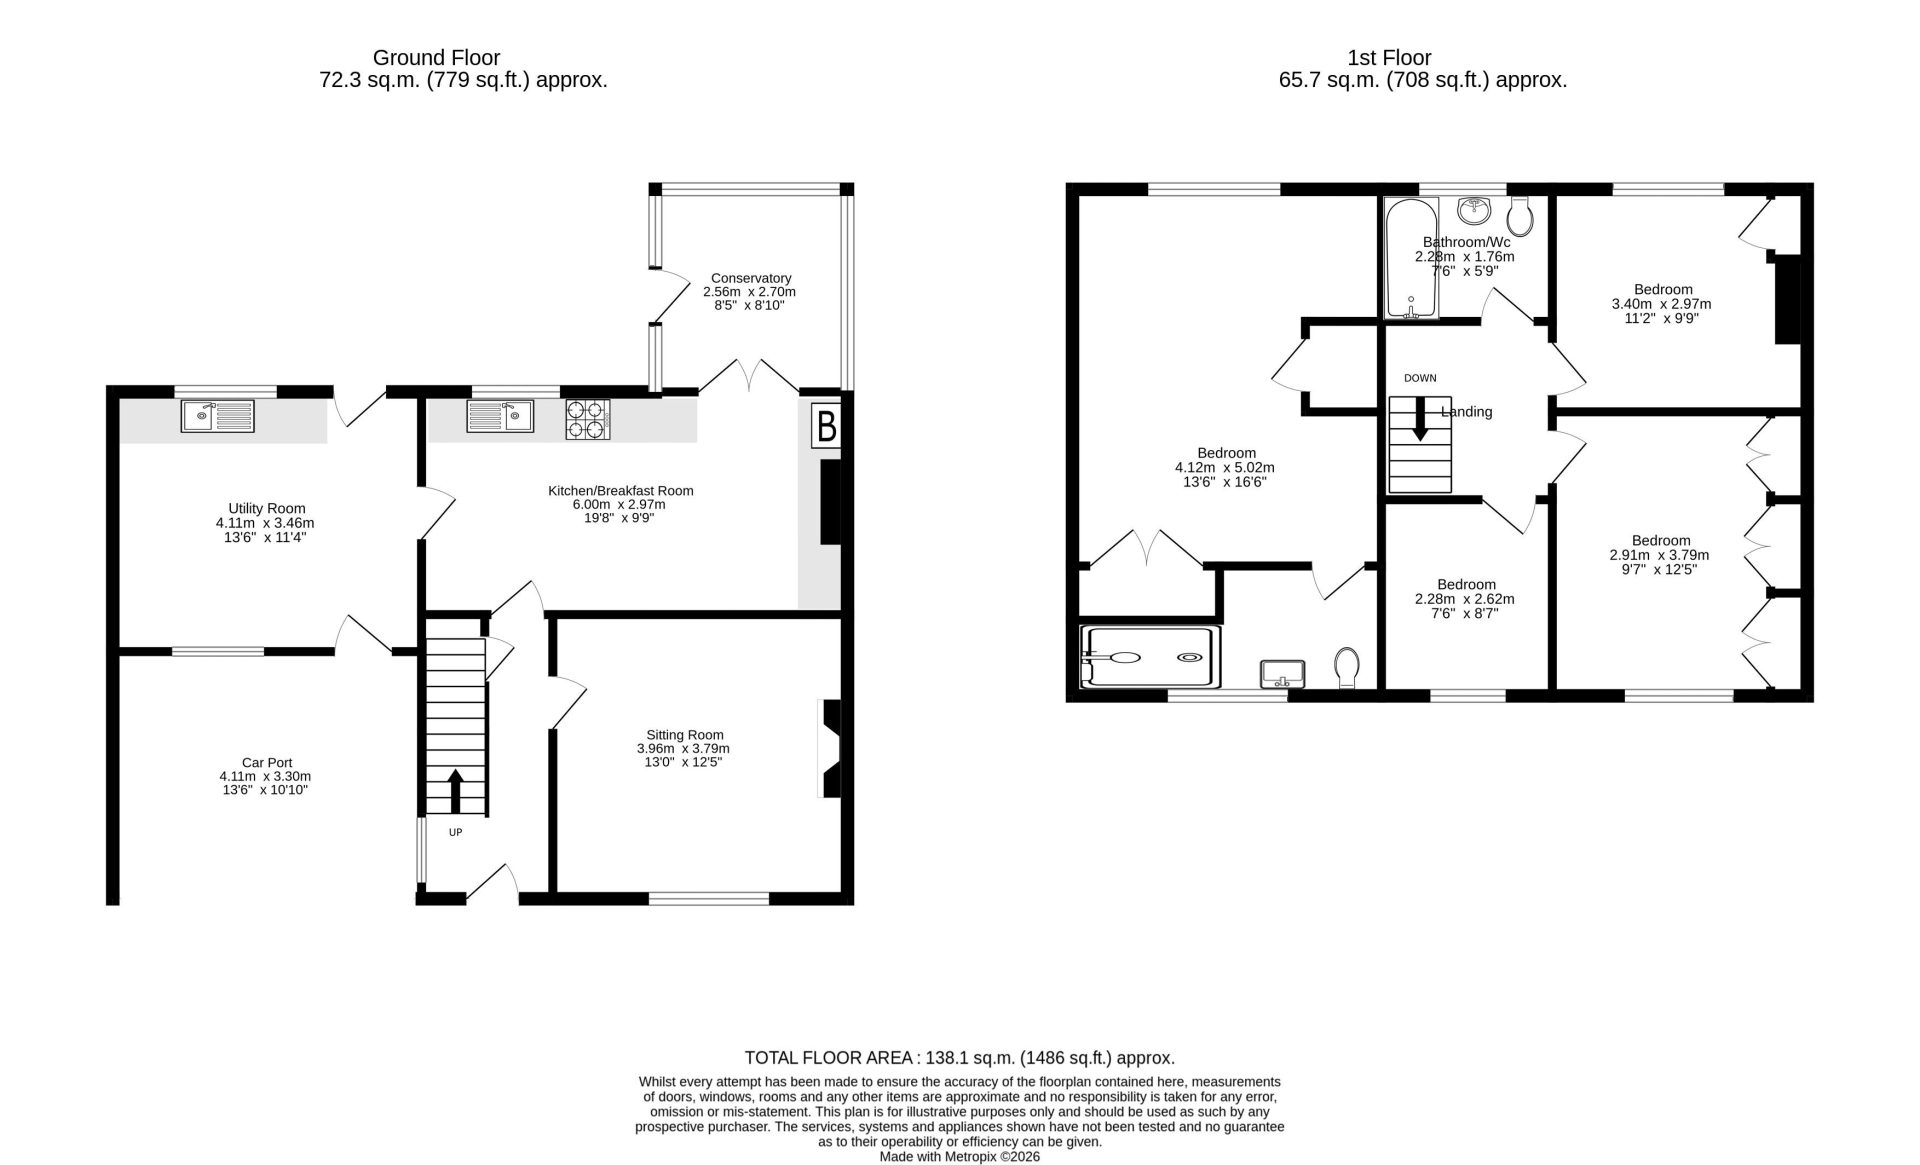
This excellent family home is well presented and deceptively spacious, with a substantial two storey extension adding a covered car port with direct access into the laundry/boot room, and to the first floor a fabulous master bedroom with an ensuite shower room. In addition to the extension, further improvements to the house include; the opening of the former dining room and smaller kitchen, to create a large open plan family kitchen/dining room and a conservatory added overlooking the garden.
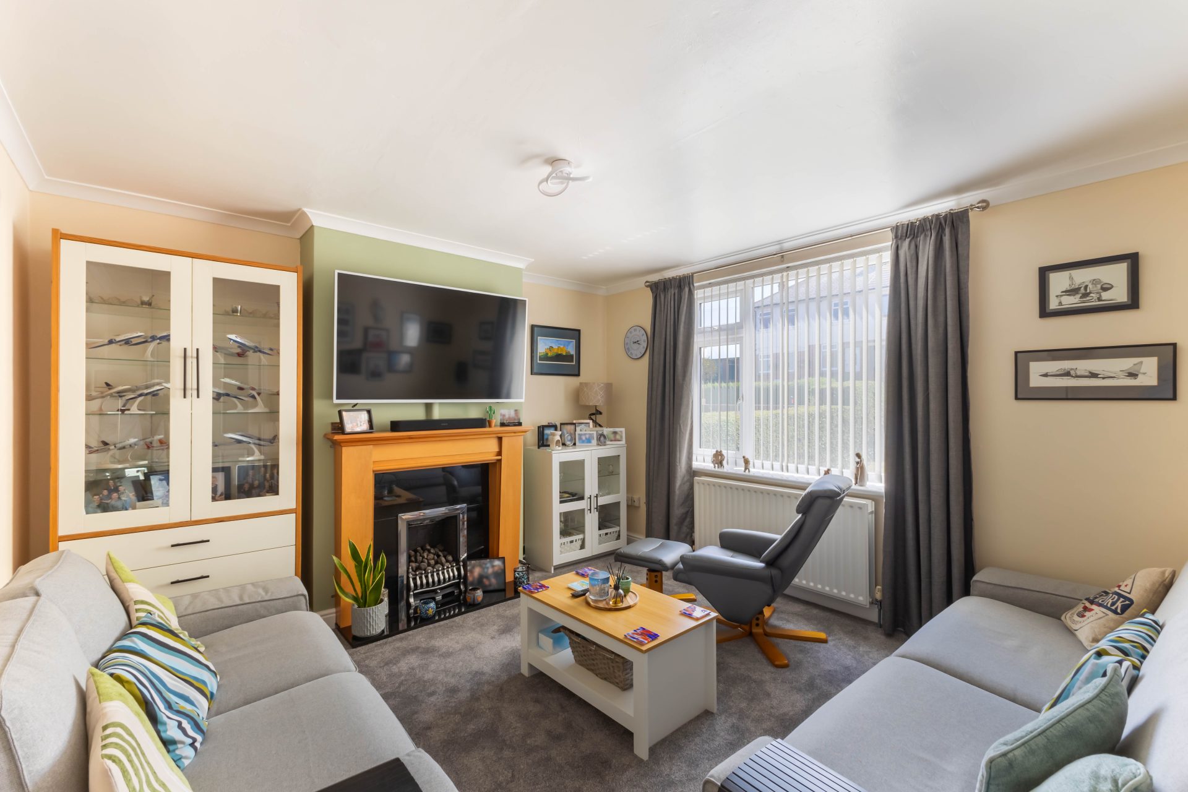
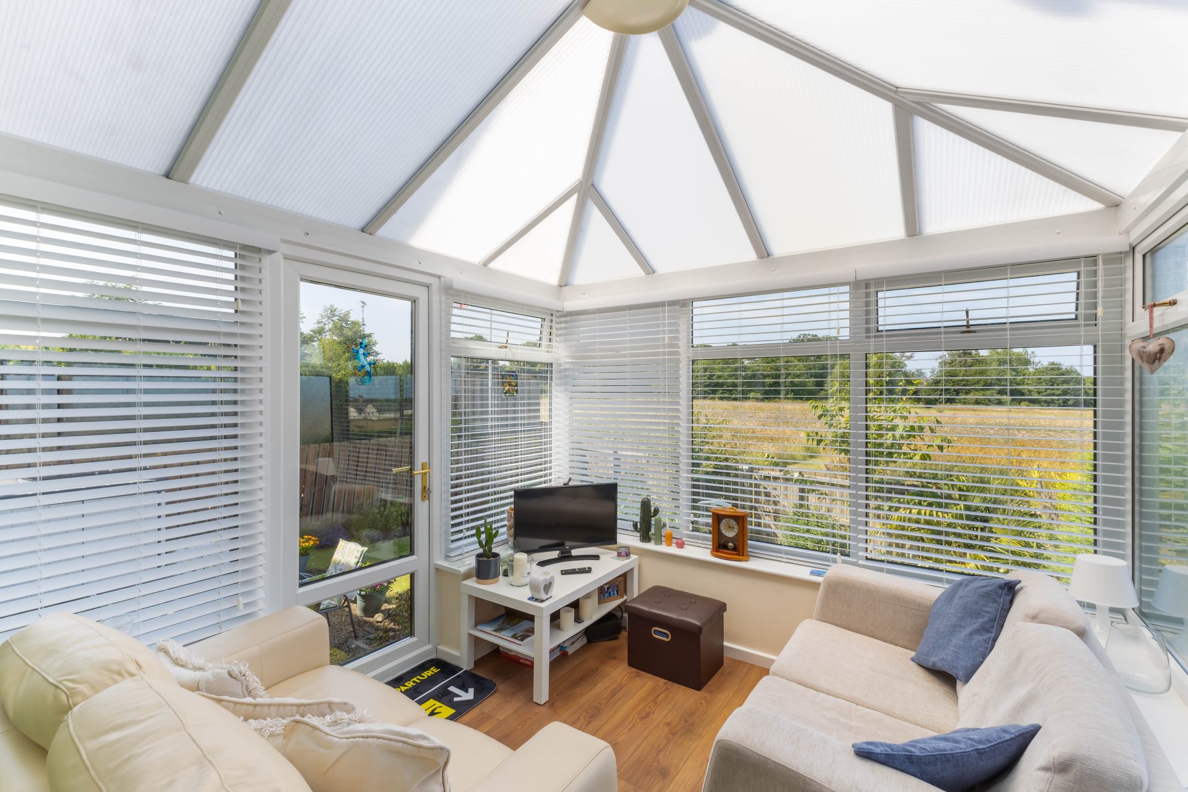
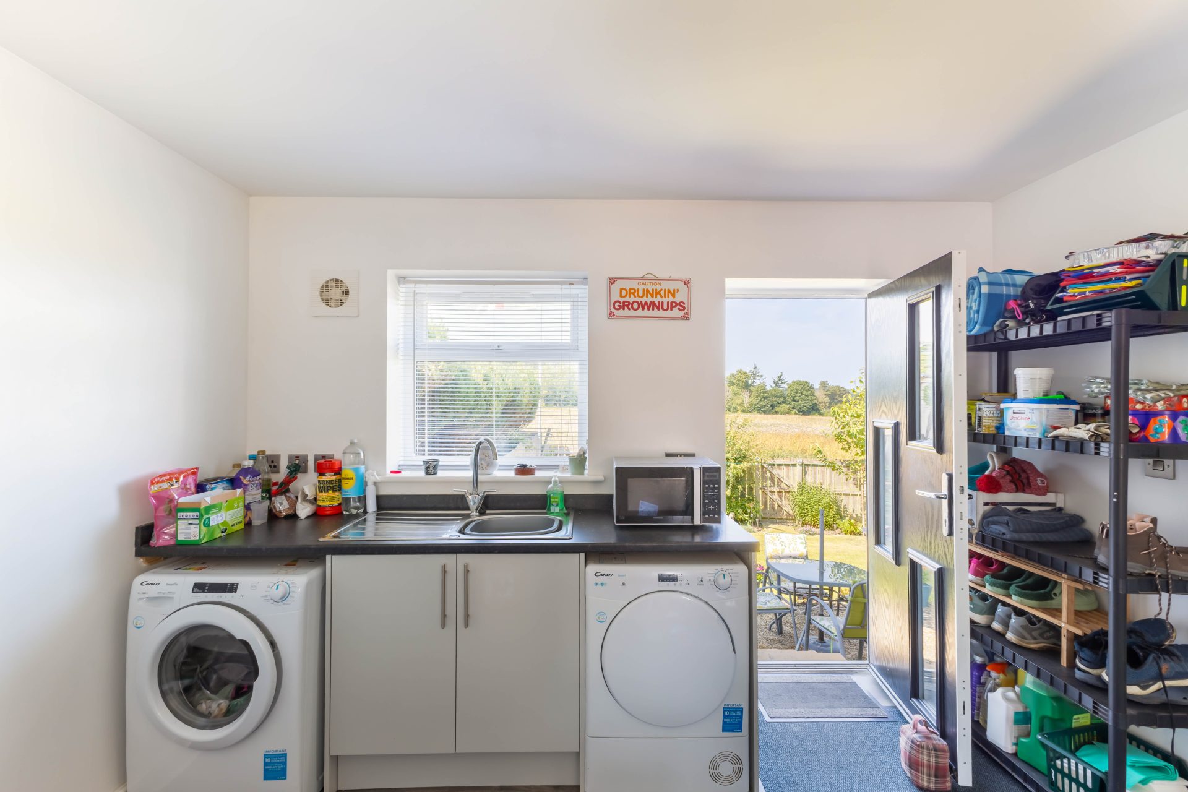
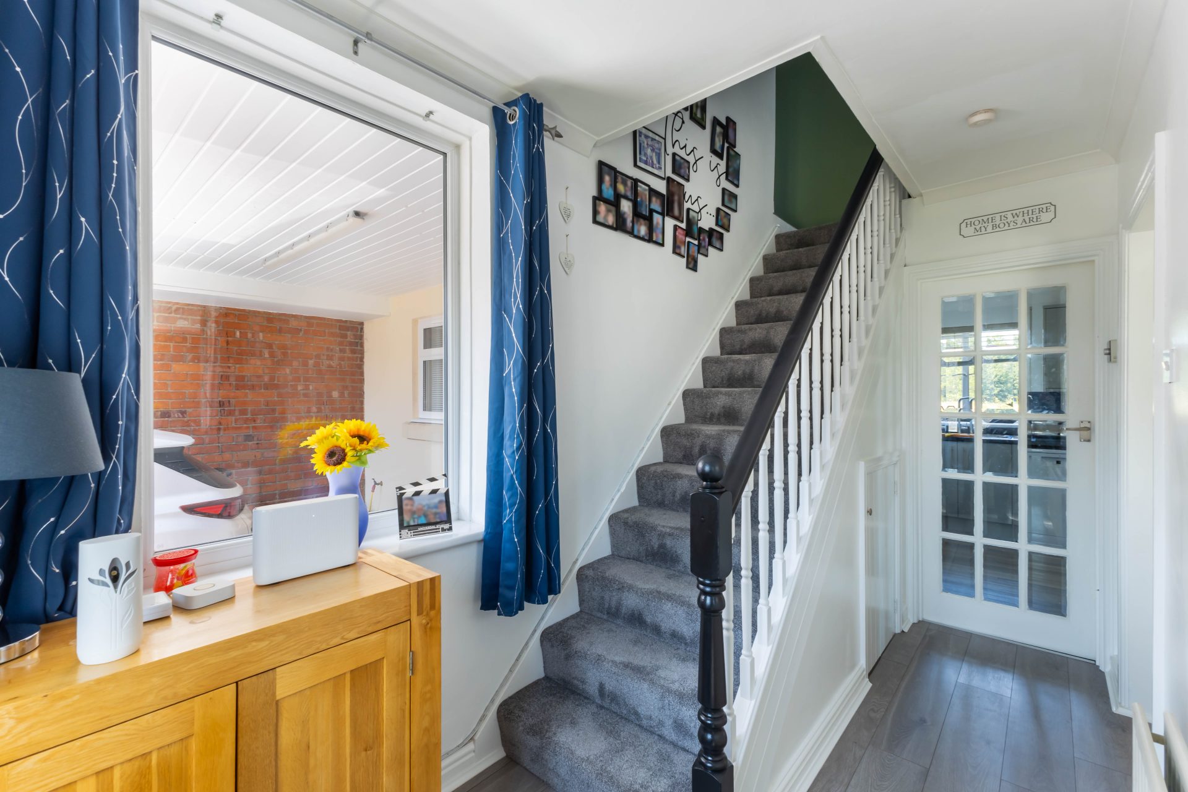
Ground floor – Entrance hallway with a staircase to the first floor, and excellent natural light from the window to the side to the car port | Sitting room with a window overlooking the front garden, and a central gas living flame fire| Excellent open plan kitchen/dining room with French doors opening to the Conservatory – the kitchen is fitted with a range of cabinets, with an integrated gas hob & extractor and electric oven, with plumbing for a dishwasher, and space for an American style Fridge/freezer – a door opens to the laundry | Lovely Conservatory overlooking the recreation field, with a door opening to steps leading down into the garden| Large and versatile laundry/boot room with cabinets, a sink and plumbing for a washing machine and space for a tumble dryer – a door opens to the car port at the front and to the rear garden.
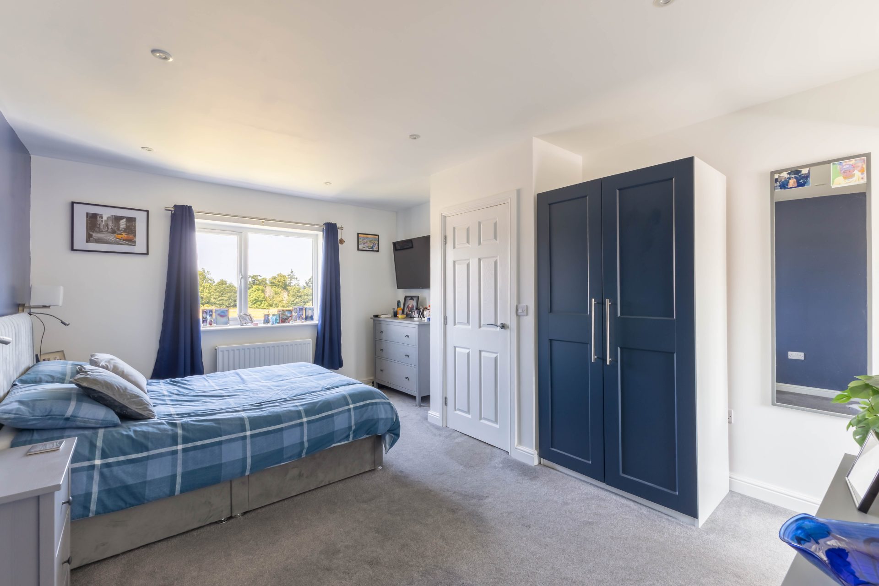
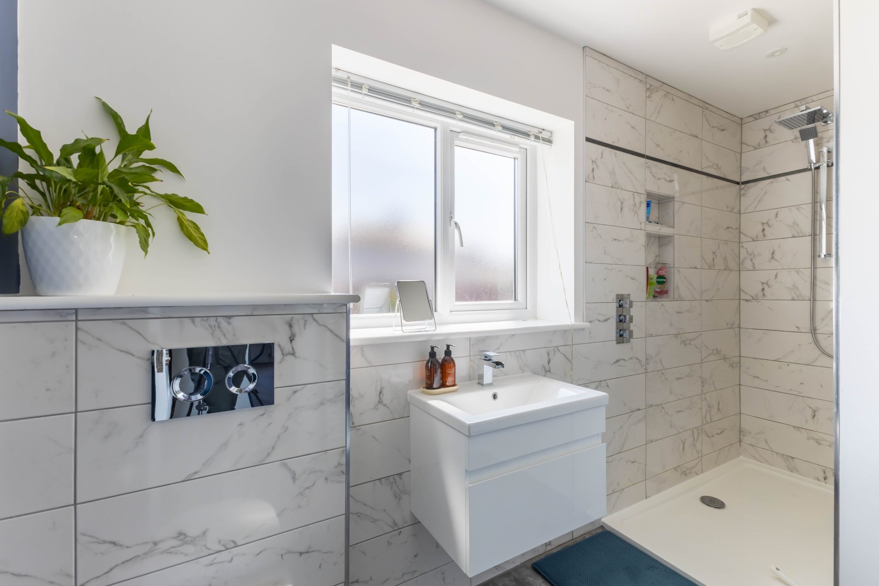
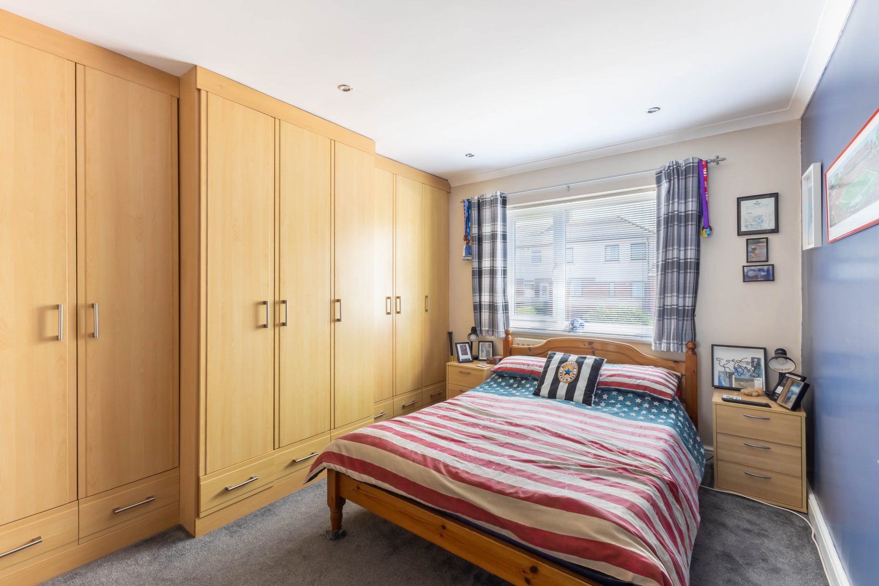
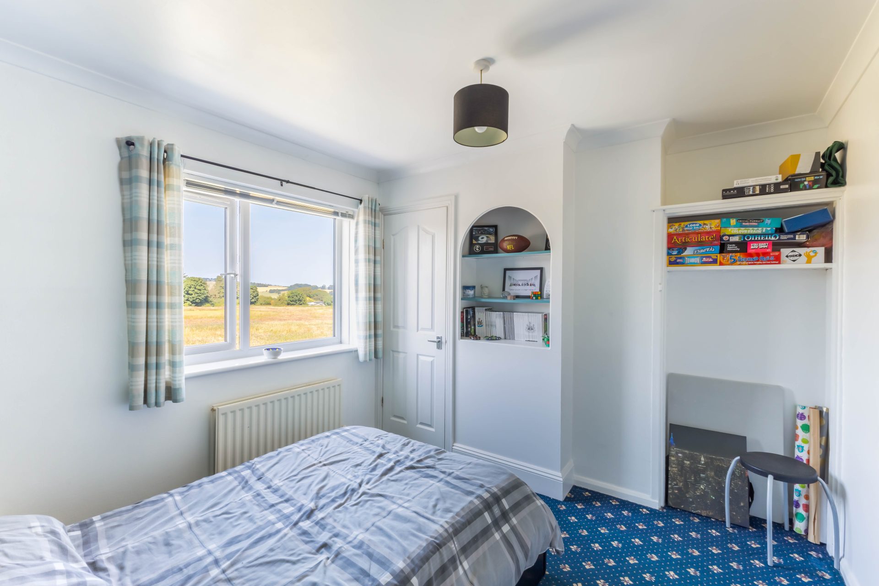
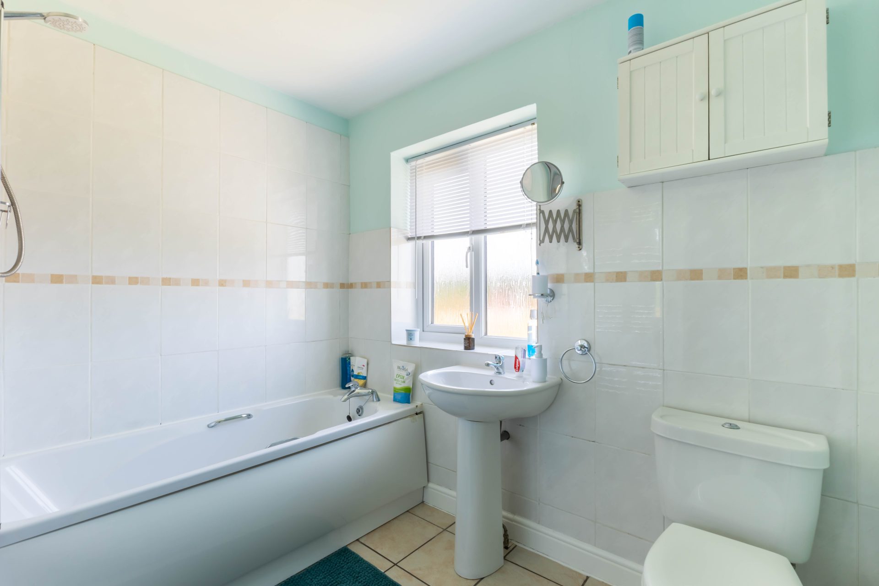
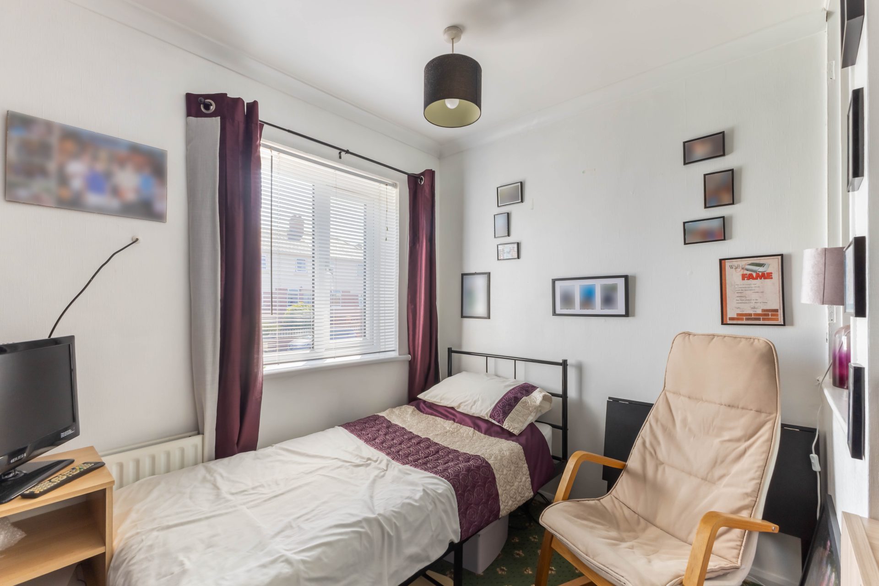
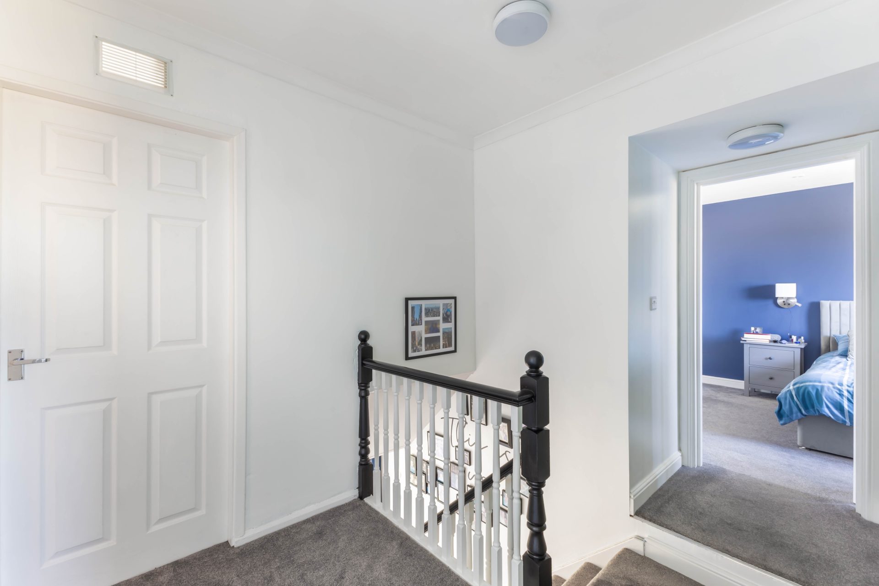
First floor – First floor landing with access to the loft | Superb master bedroom with a window to the front elevation, and a built in wardrobe | Well appointed ensuite shower with a walk in mains shower, wash hand basin and WC | Double bedroom two with an extensive range of fitted wardrobes to one wall | Double bedroom three has a built in cupboard and overlooks the rear garden | 4th single bedroom to the front of the house | Family bathroom – bath with shower over, wash hand basin and WC.
Externally – The house has well maintained lawned gardens to the front and rear, with a gate and views to the rear to the recreation field | Long Block paved driveway for two – three cars | Covered car port area.
Services – Mains gas, electricity, water & drainage | Tenure: Freehold | Council Tax: Band A | EPC: Rating C