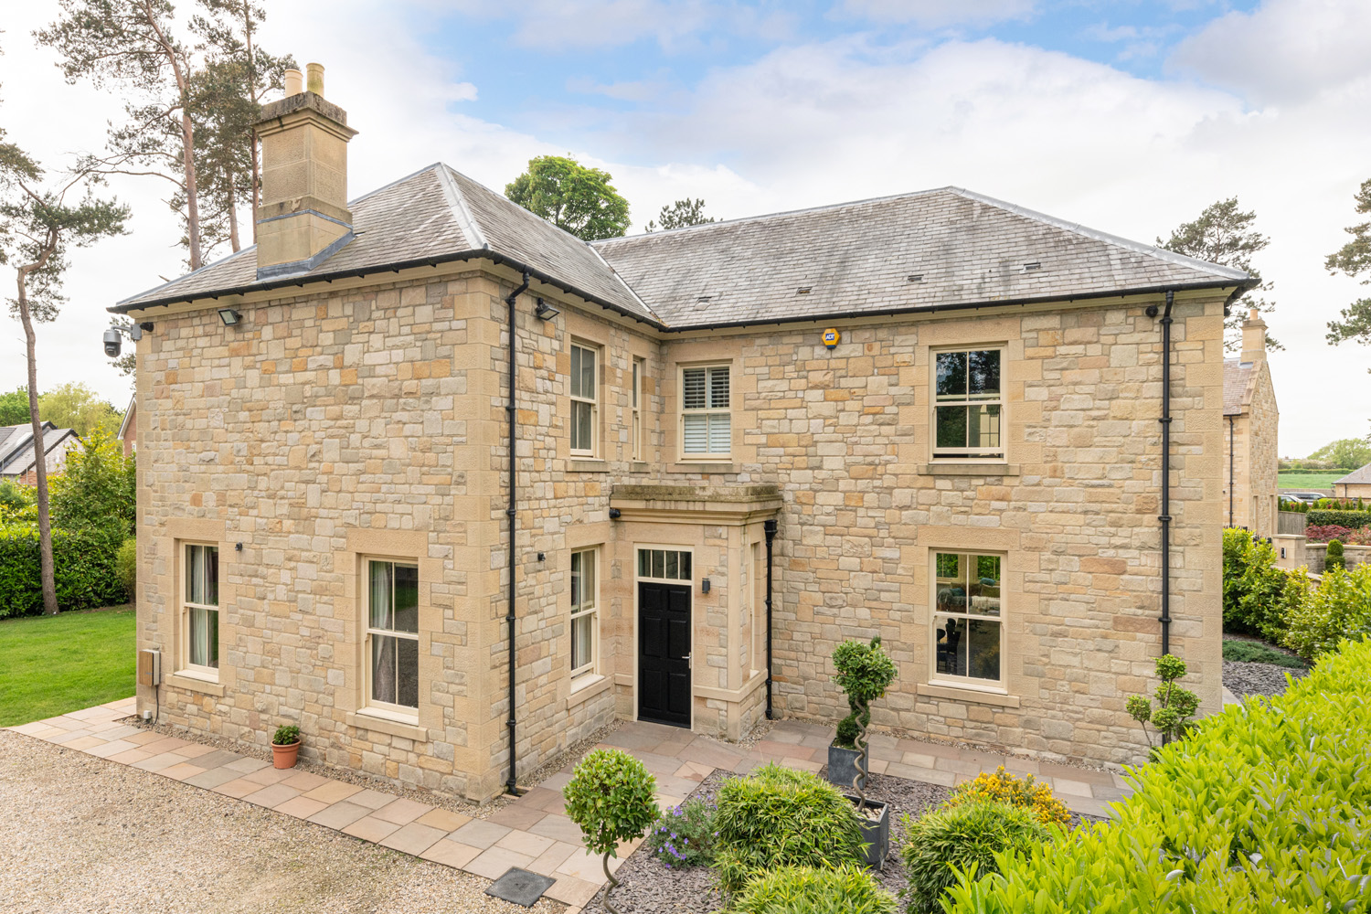
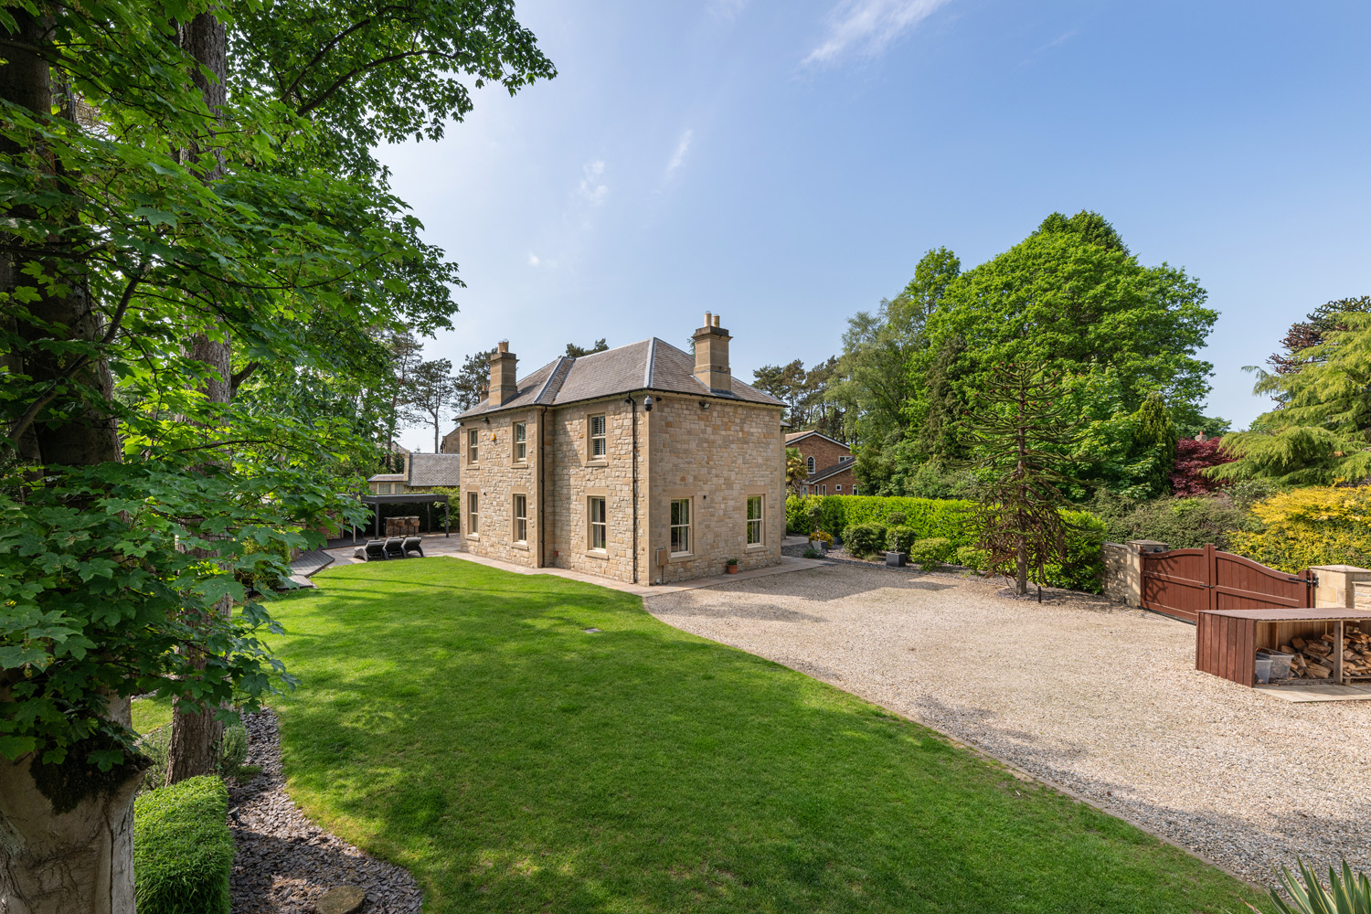
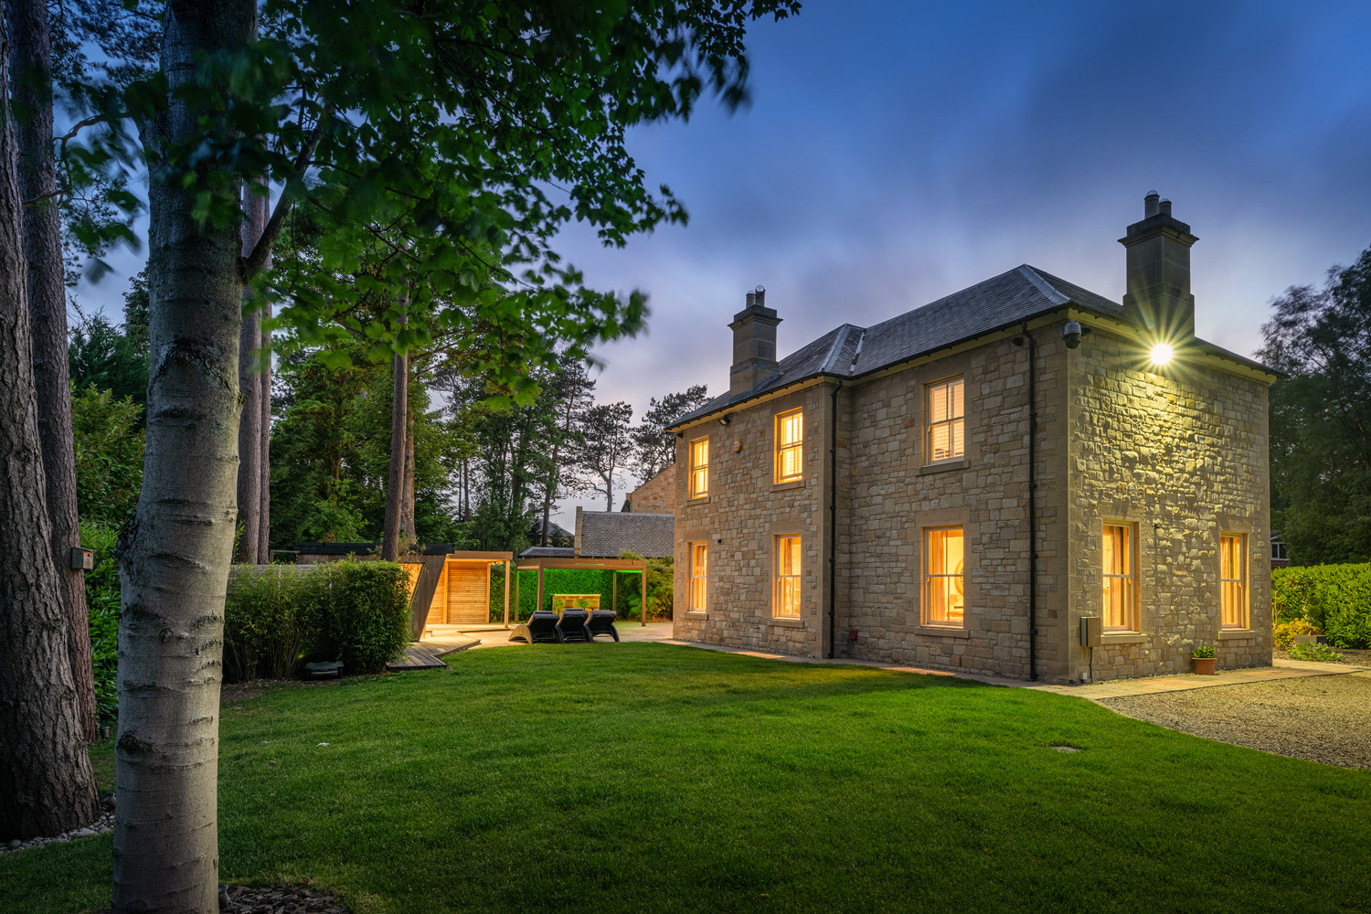
Collingwood House is a truly exceptional four/five bedroom stone-built detached residence, occupying a private plot extending to approximately 0.4 acres within the highly regarded village of Hepscott. Constructed by Stone Homes around eight years ago, the property has since undergone an extensive program of bespoke enhancements and interior redesign, resulting in a home of remarkable quality and style throughout.
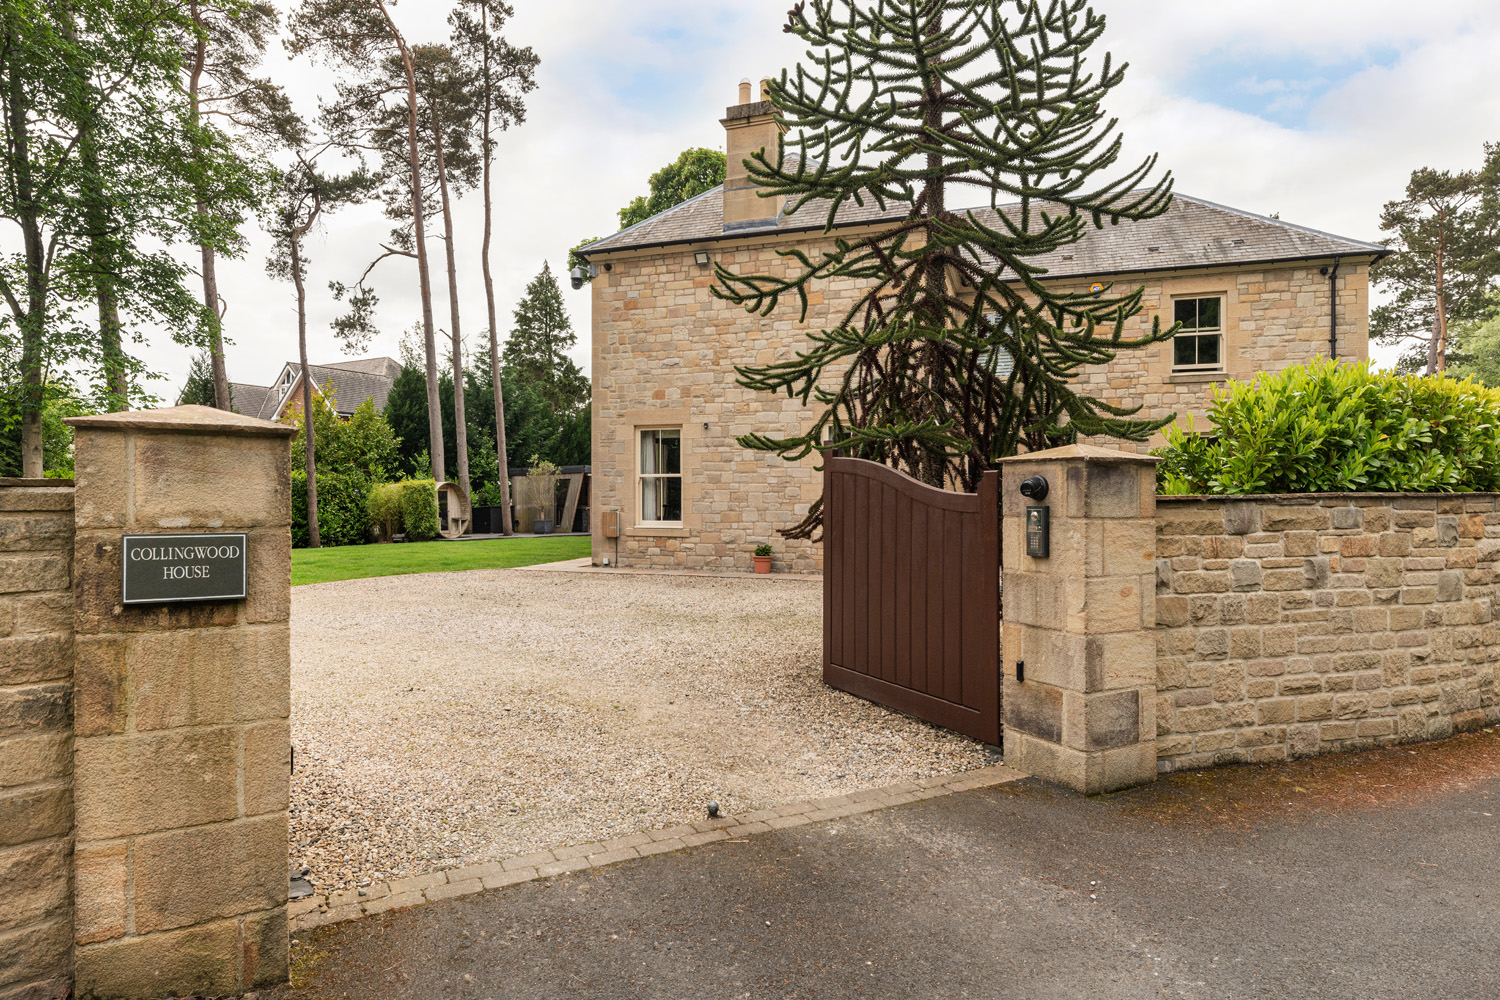
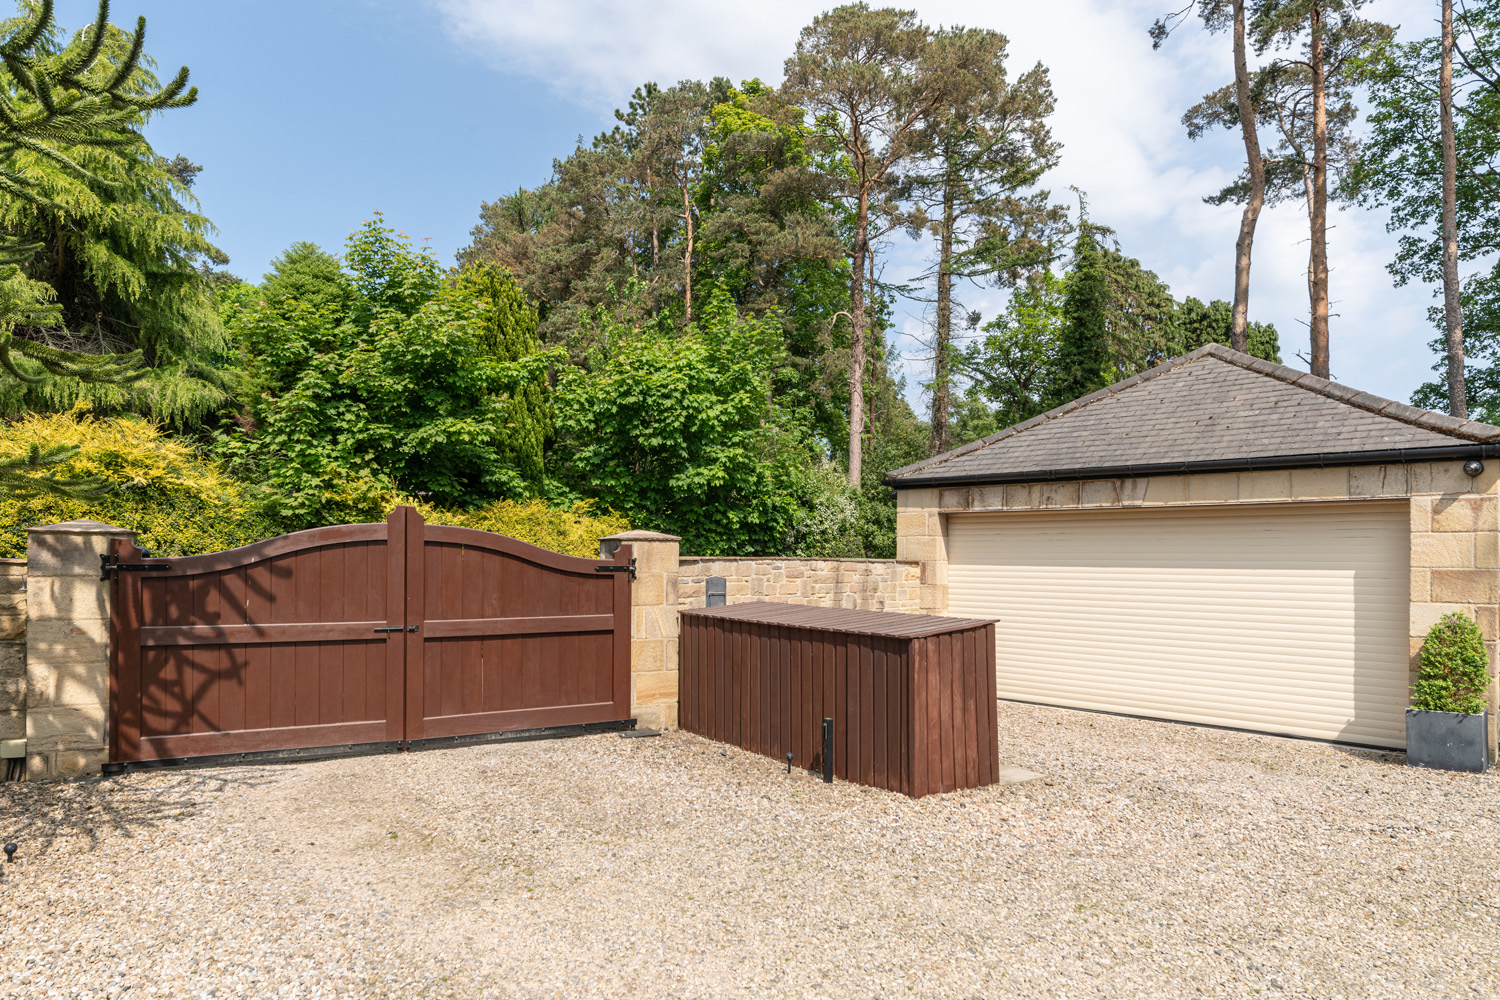
Approached via electronic gated access, a sweeping driveway provides ample off-street parking and leads to the detached double garage, currently utilised as a gymnasium. The impressive façade immediately sets the tone for the accommodation within, which extends to beautifully proportioned and impeccably presented living spaces designed perfectly for modern family life and entertaining.
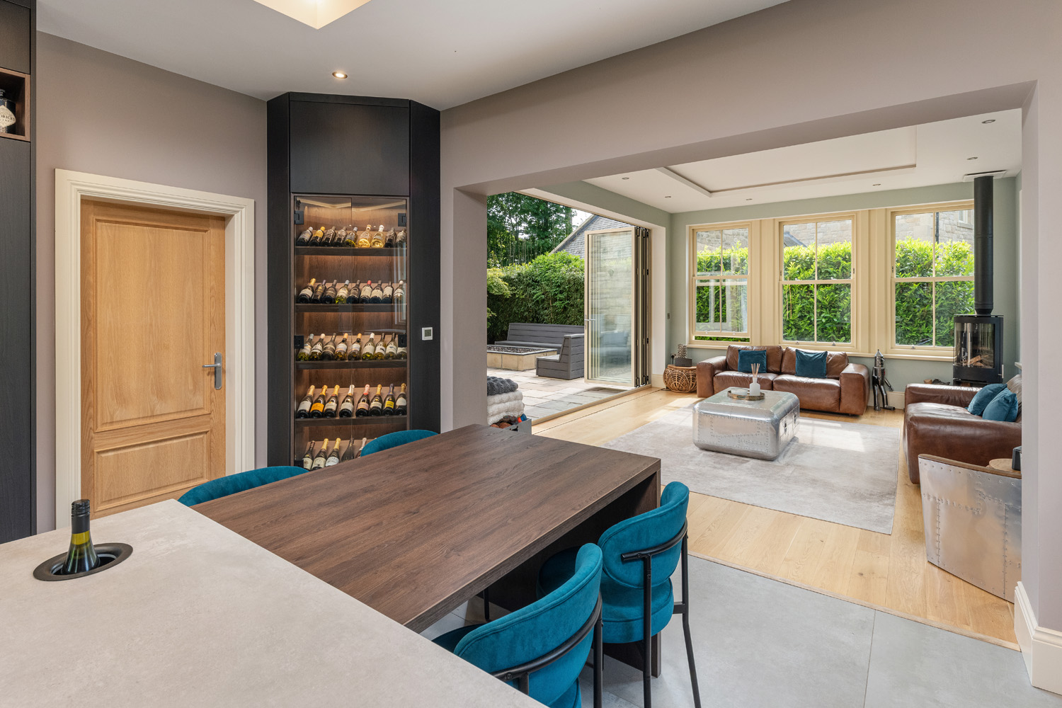
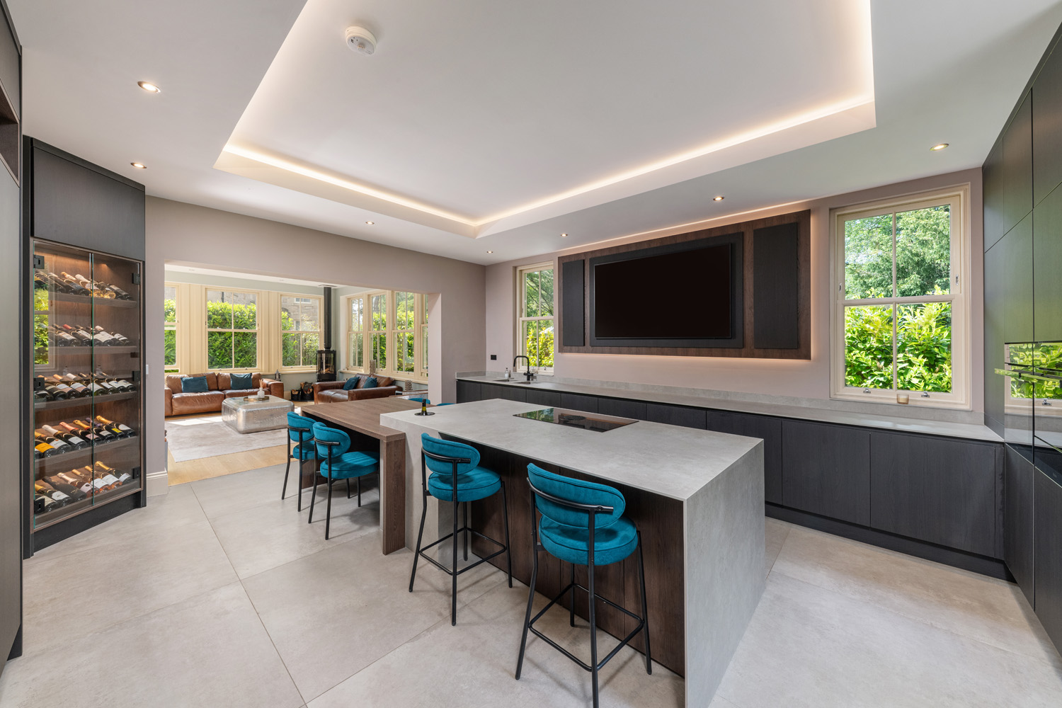
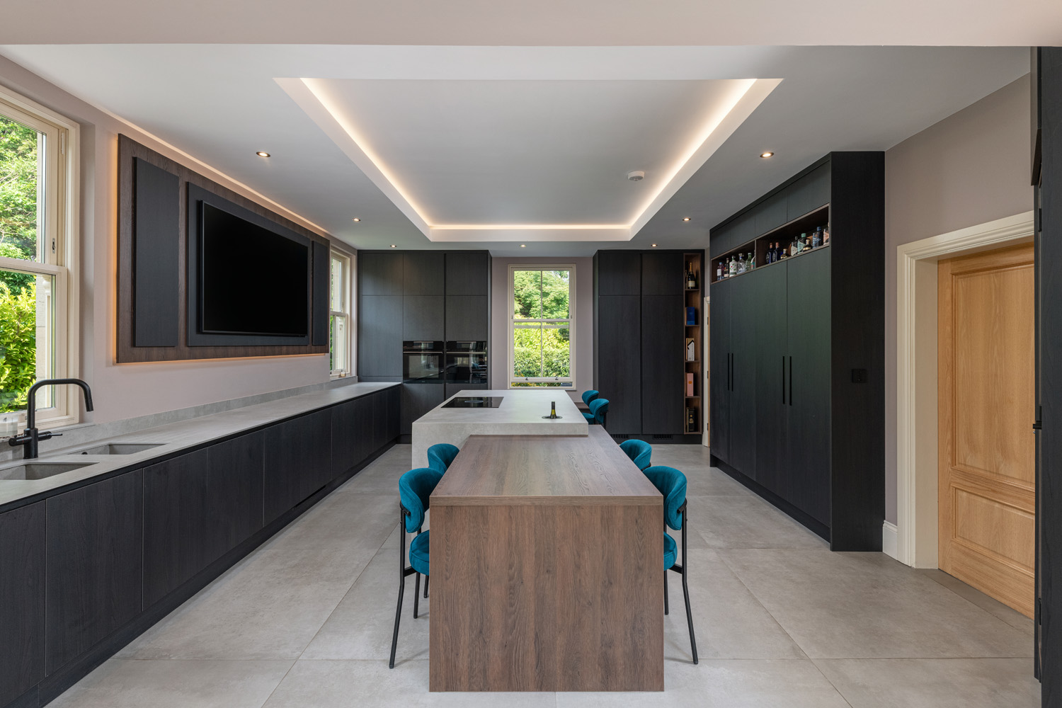
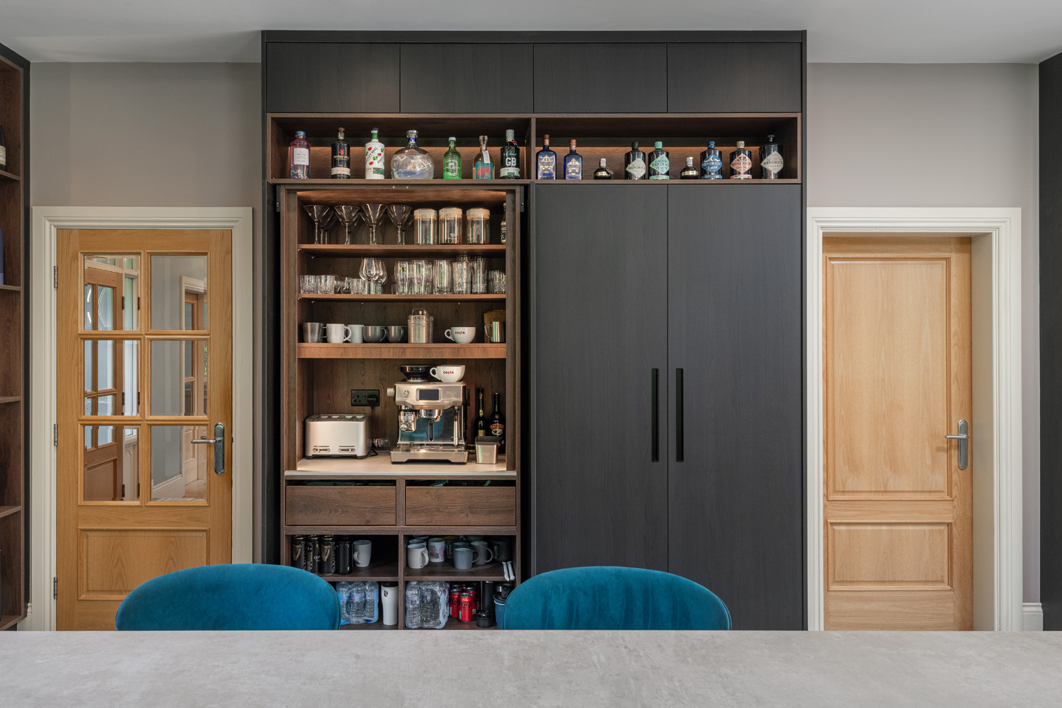
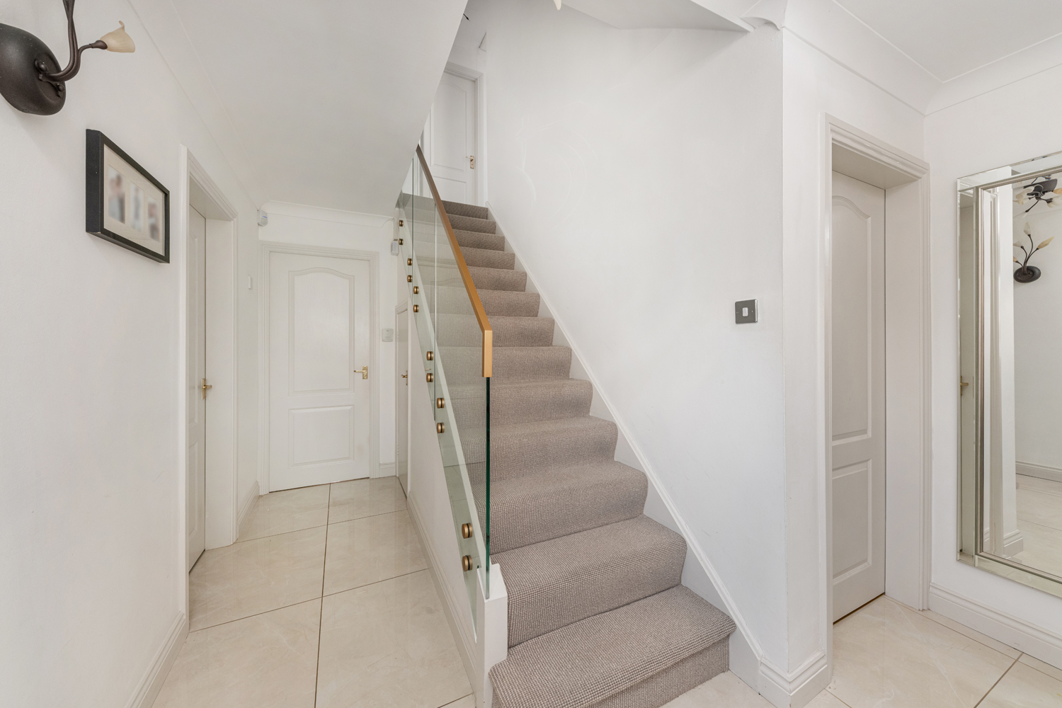
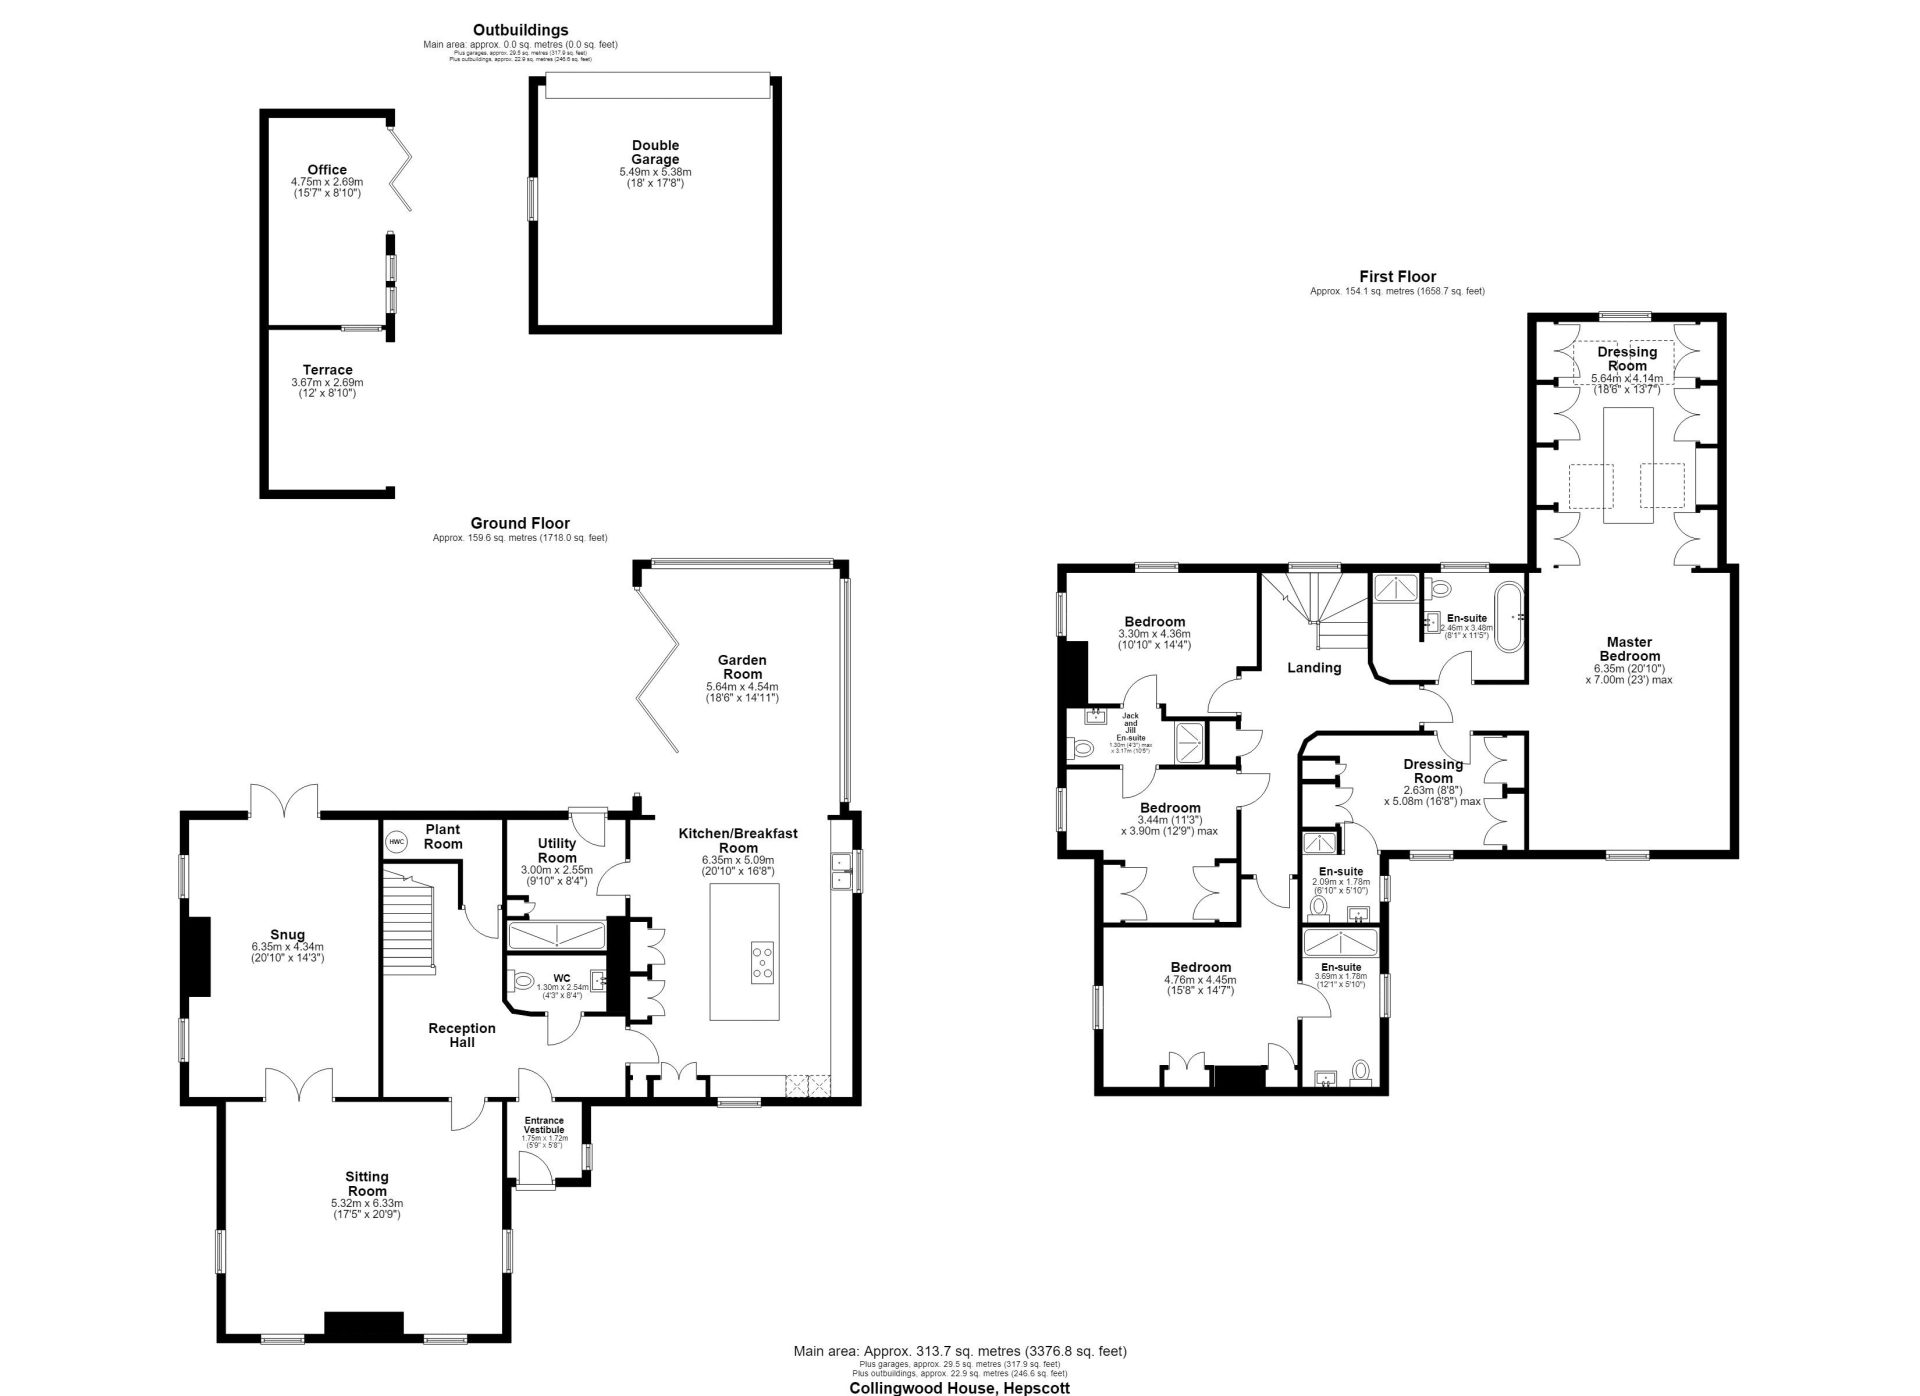
An entrance vestibule opens into a spacious reception hallway with staircase leading to the first floor. The principal living accommodation is centred around a magnificent open plan kitchen, dining and living space, recently refitted by Alexander Interiors to an exceptional specification. The kitchen features an extensive range of contemporary cabinetry, premium work surfaces, a substantial central island with breakfast bar seating and a range of high end Fisher & Paykel and Leibher integrated appliances.
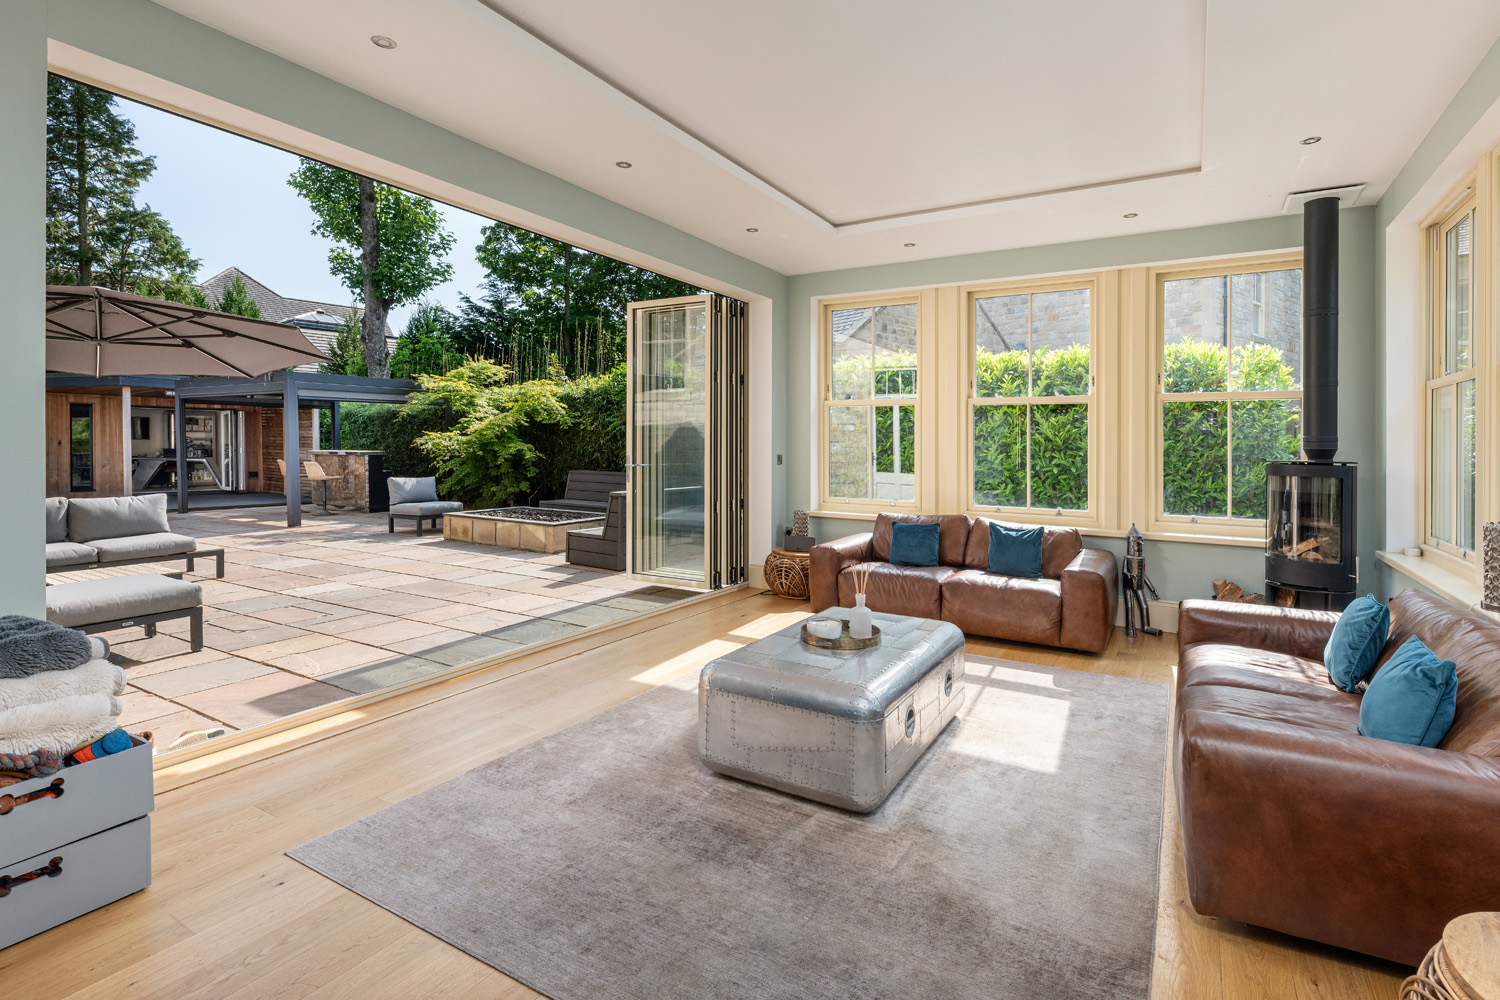
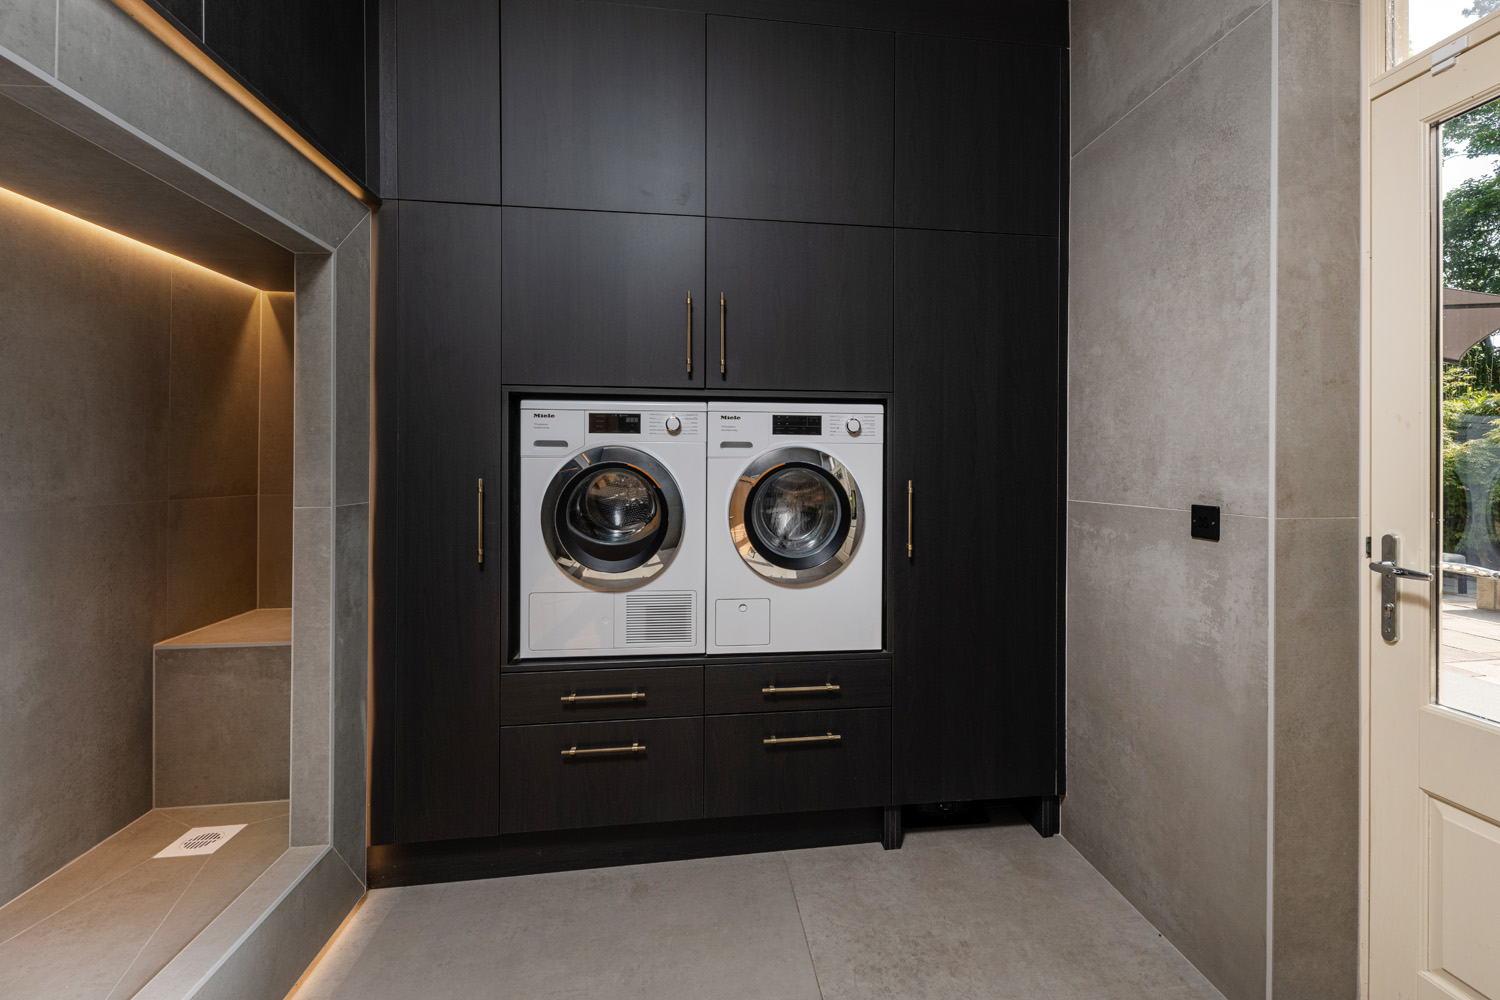
The kitchen flows seamlessly into the recently renovated garden room, where glazed bi-folding doors open directly onto the rear terrace, whilst a feature log burning stove creates an inviting focal point. A separate utility room offers further integrated appliances together with a dedicated dog shower.
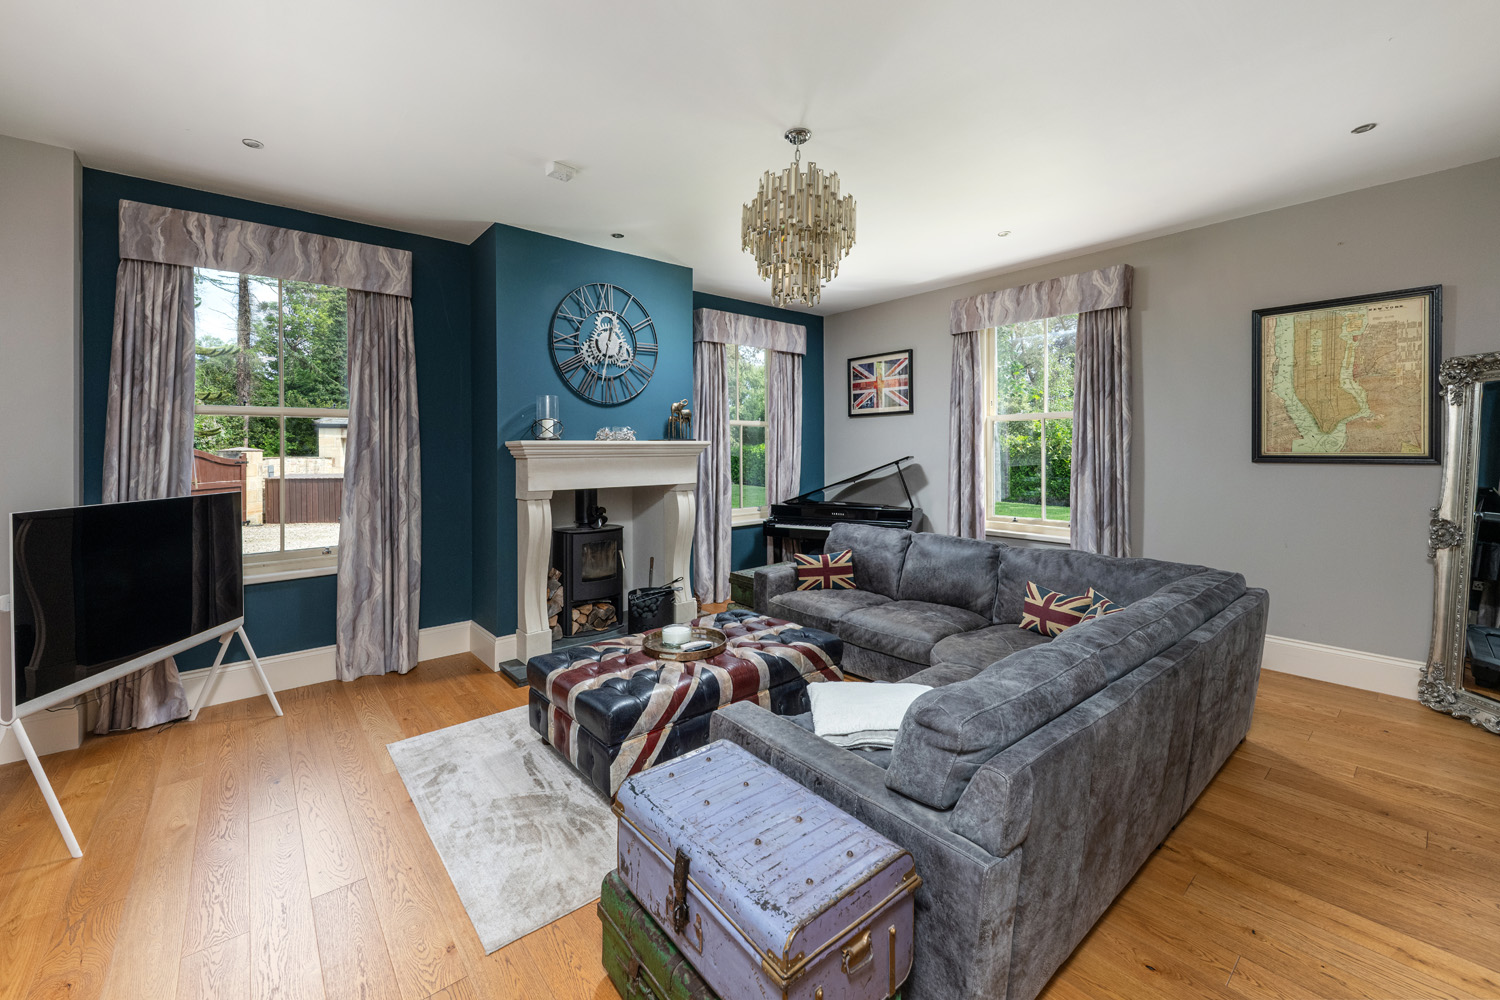
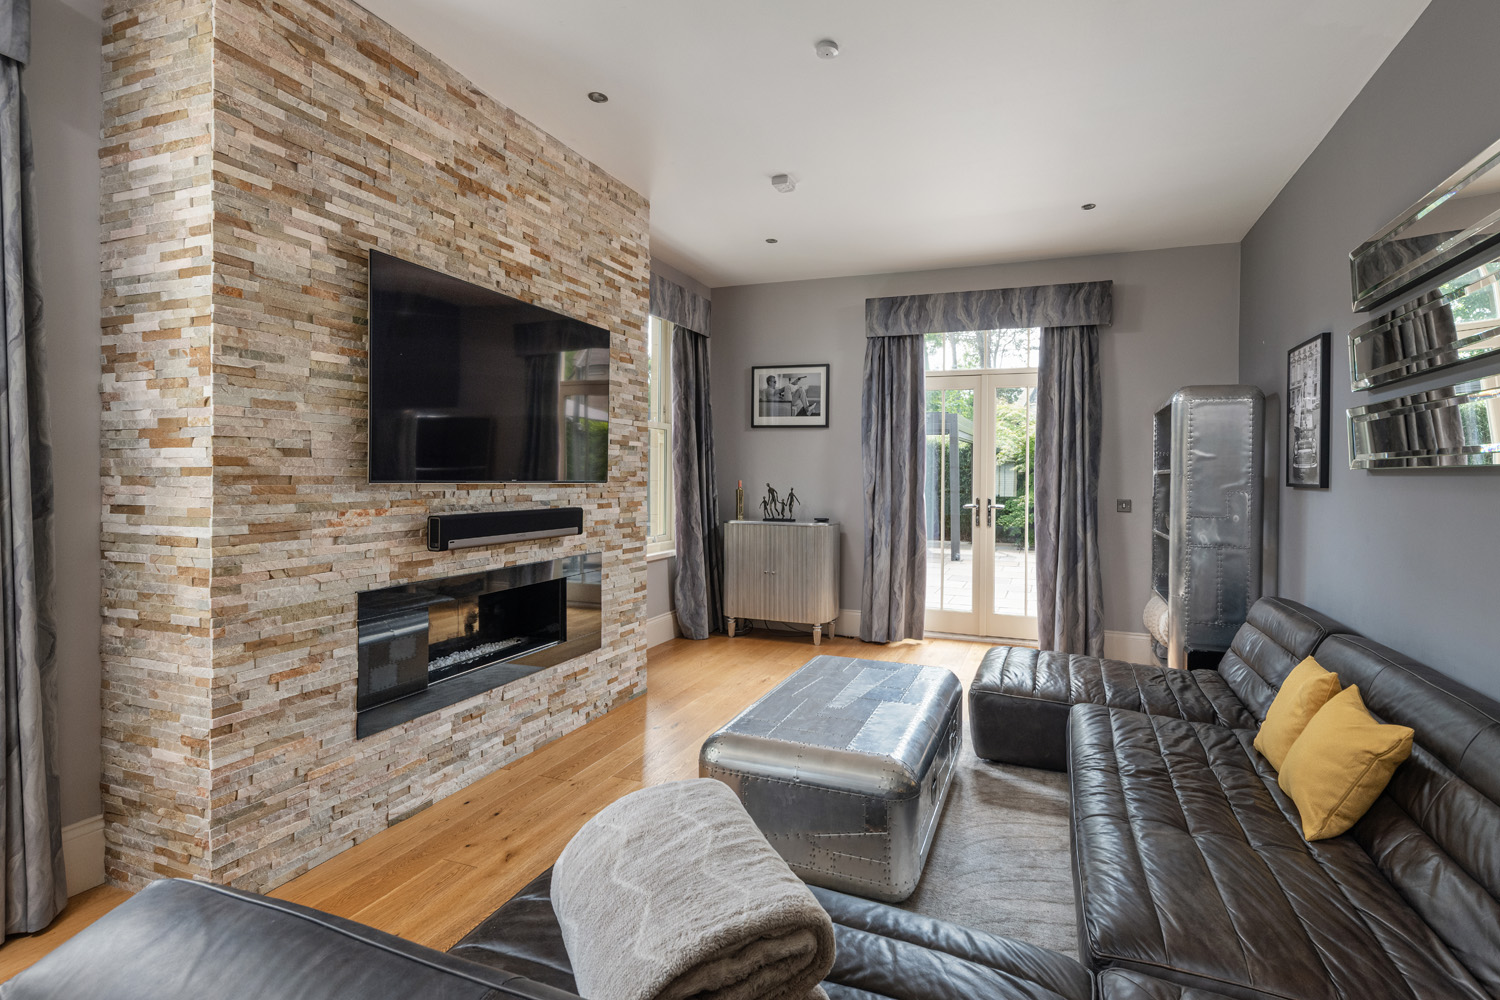
Further ground floor accommodation includes two generous reception rooms comprising a formal sitting room with triple aspect views and log burner, as well as a more informal snug overlooking the rear gardens. A downstairs WC completes the ground floor accommodation.
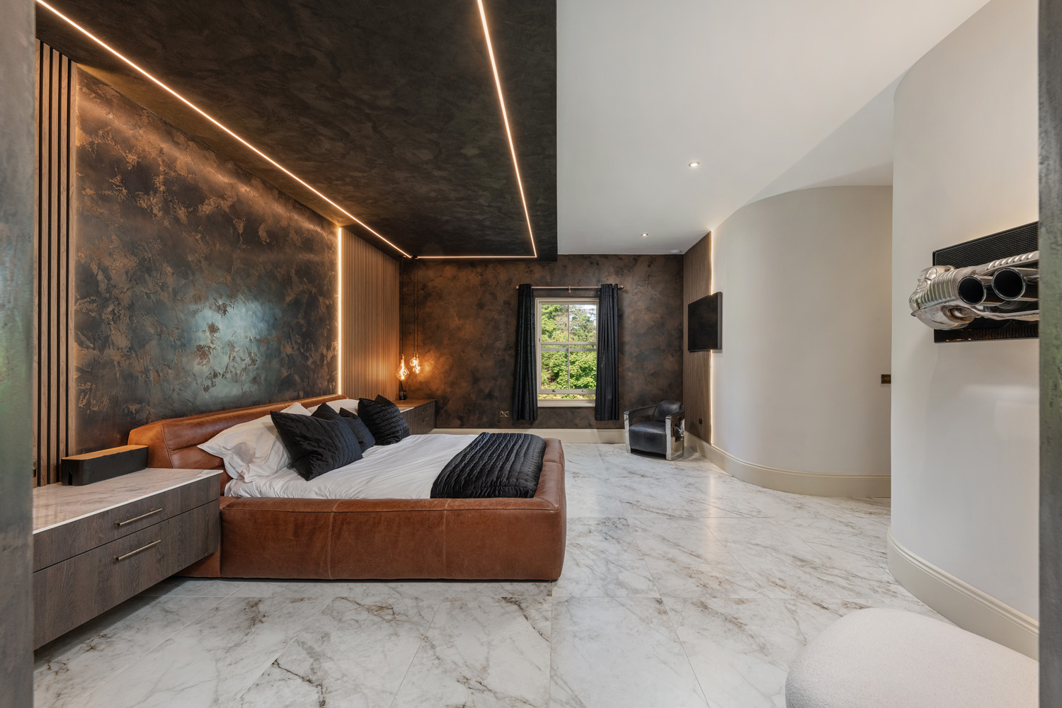
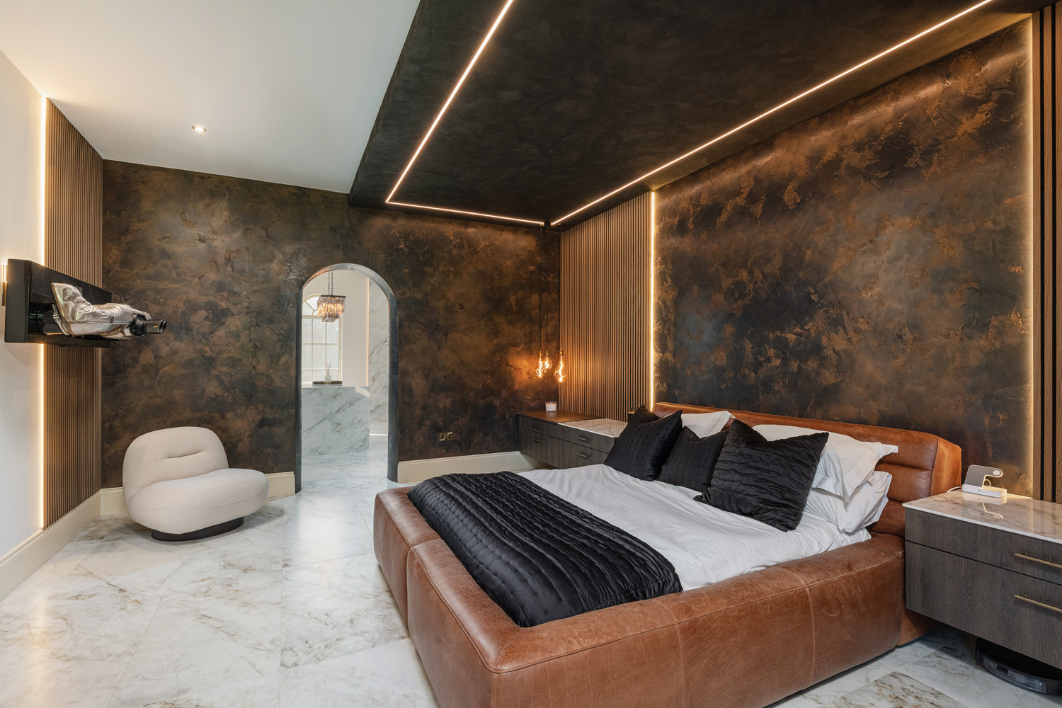
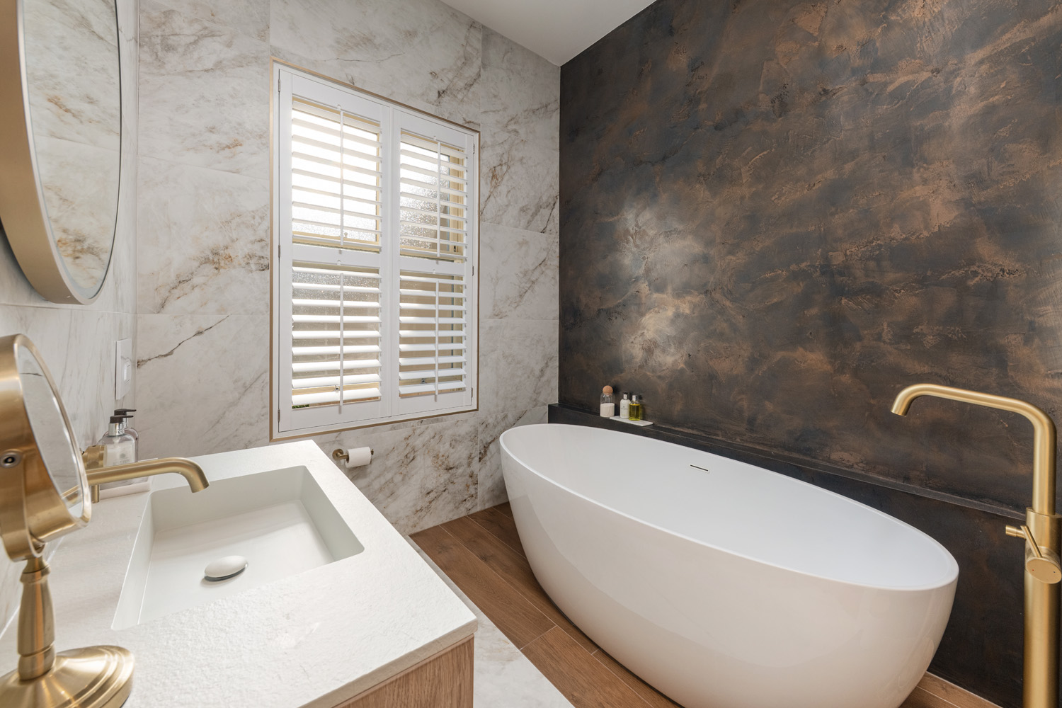
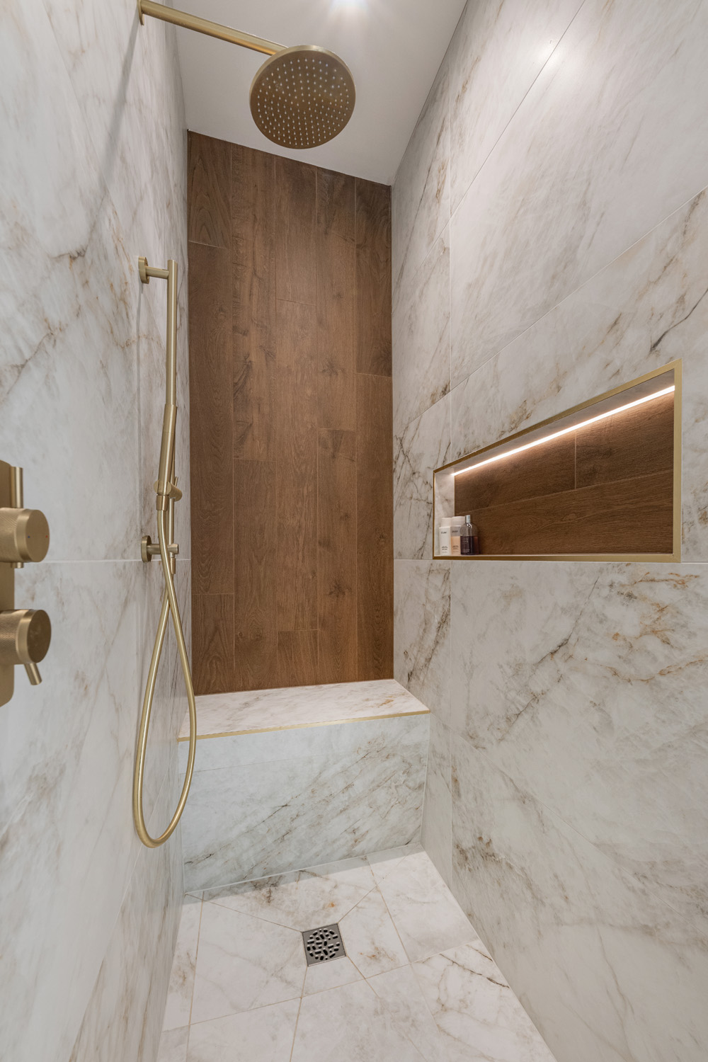
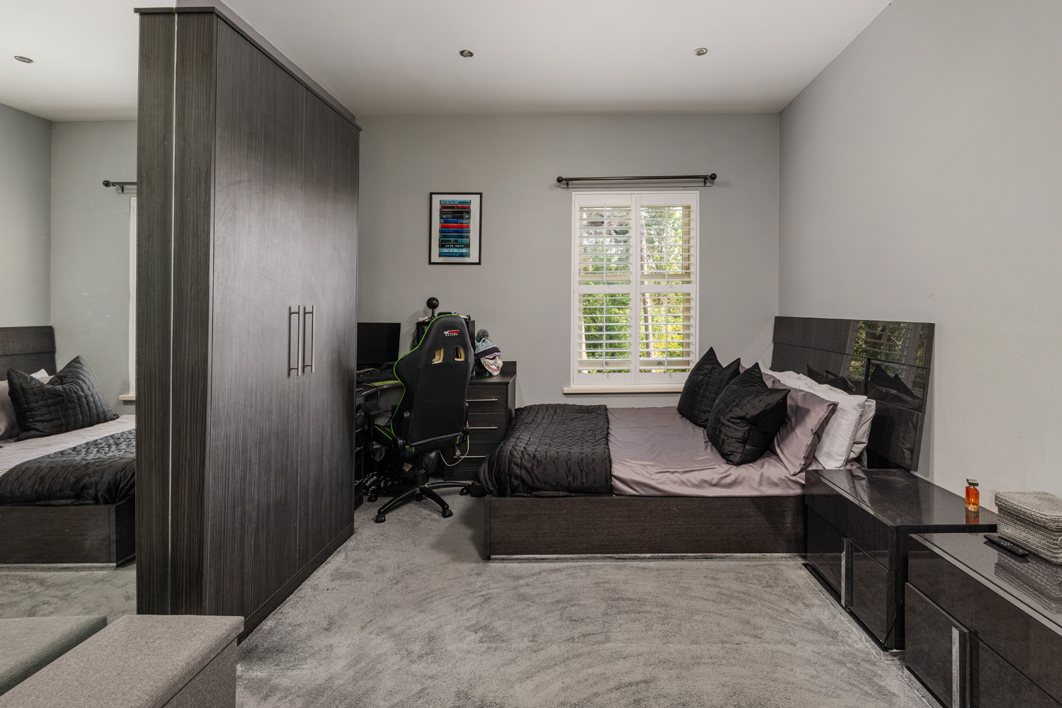
To the first floor, the landing connects to a beautifully appointed principal suite which has been professionally interior designed by Gray’s Interiors. The luxurious bedroom is complemented by extensive dressing accommodation and exceptional His & Hers ensuite bath and shower rooms, one of which features a striking contemporary four piece suite finished in Venetian plaster with freestanding bath.
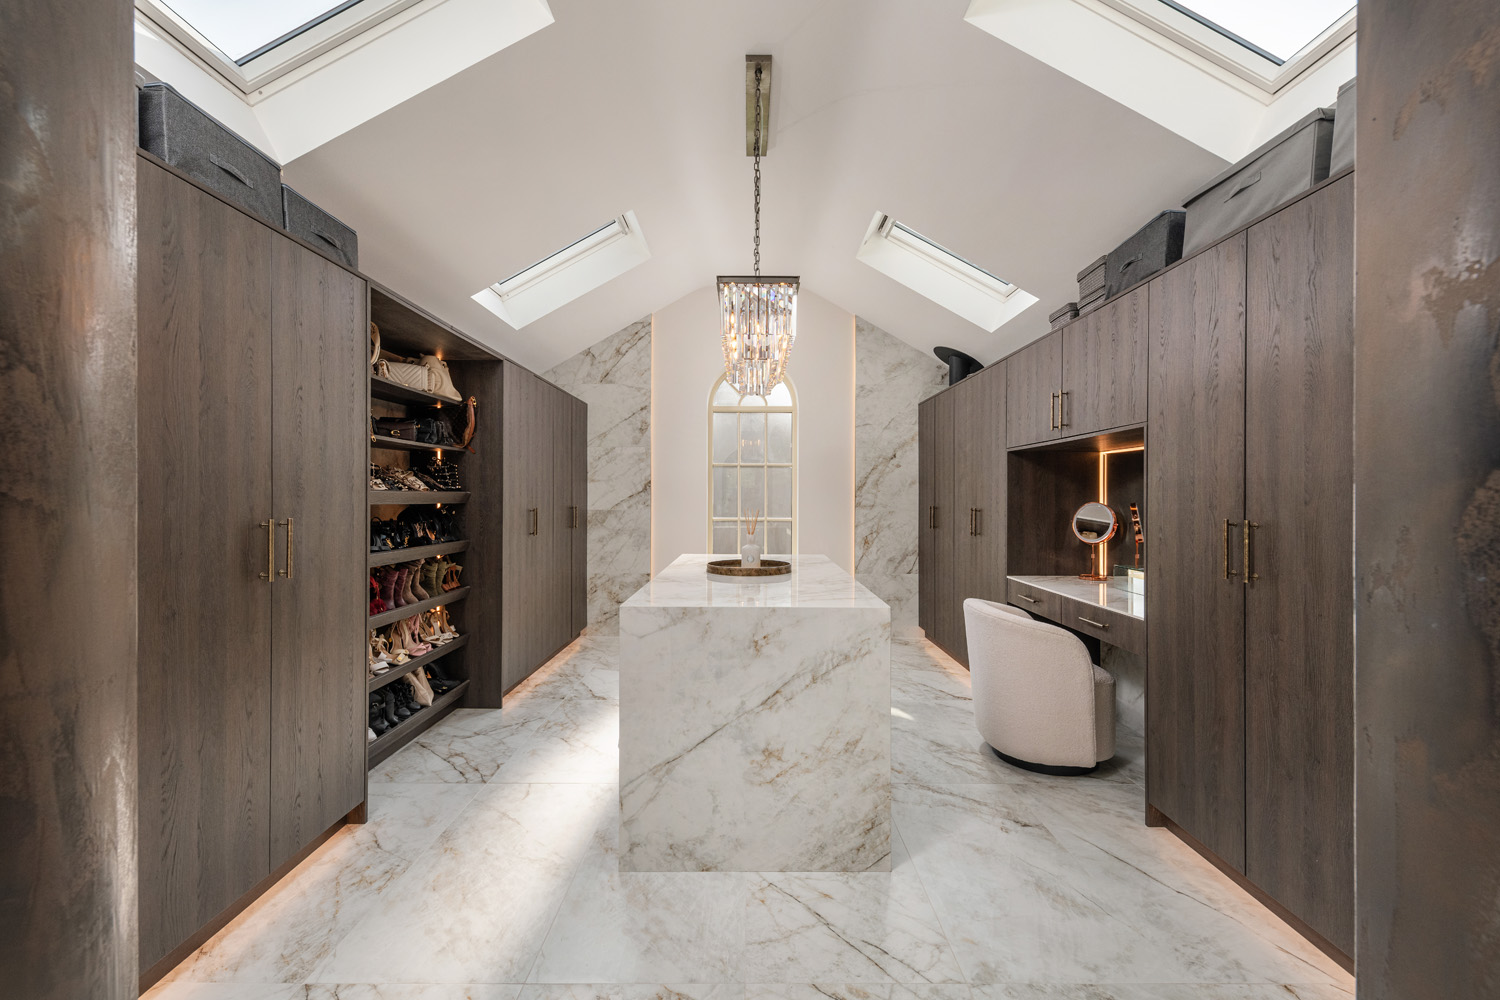
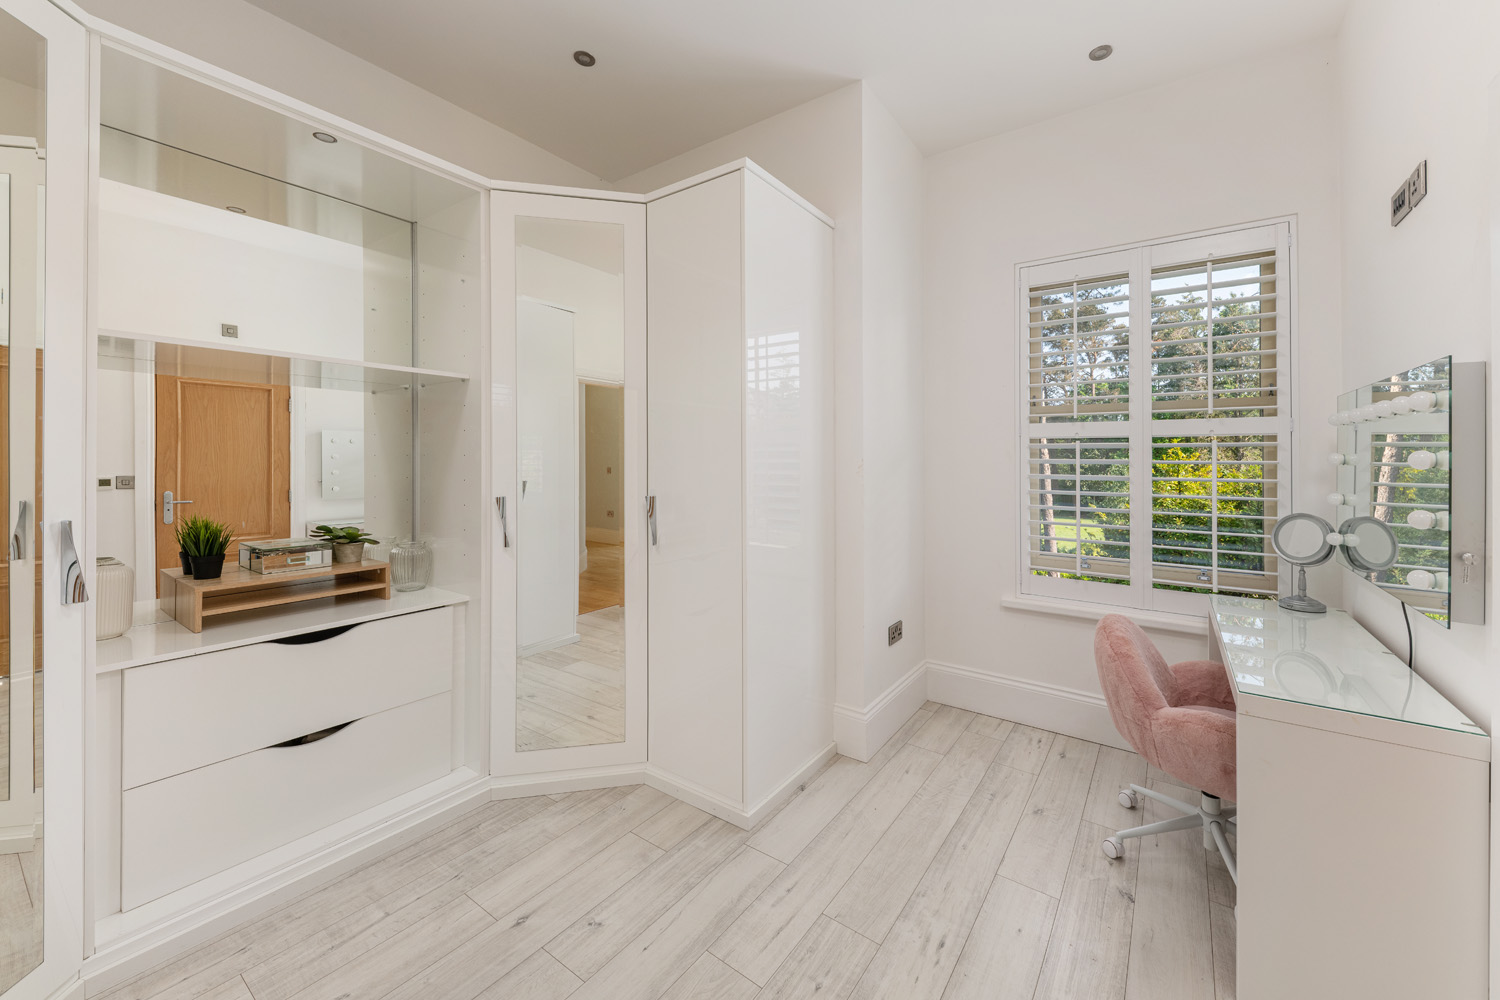
An arched opening leads through to an outstanding additional dressing room positioned above the garden room extension, fitted with bespoke high end cabinetry, central island and shoe storage, all enhanced by vaulted ceilings and electric Velux roof windows flooding the room with natural light.
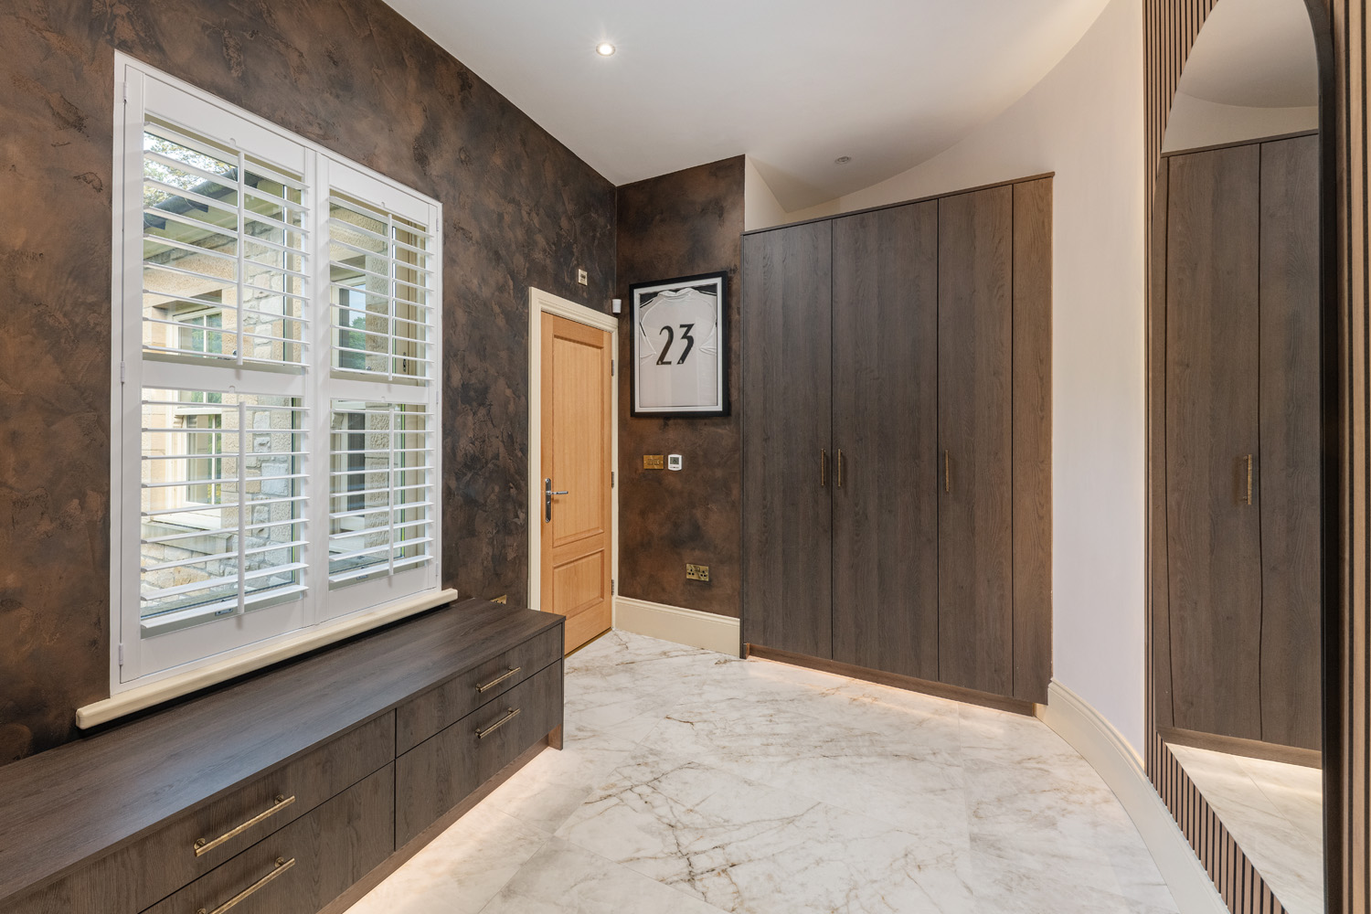
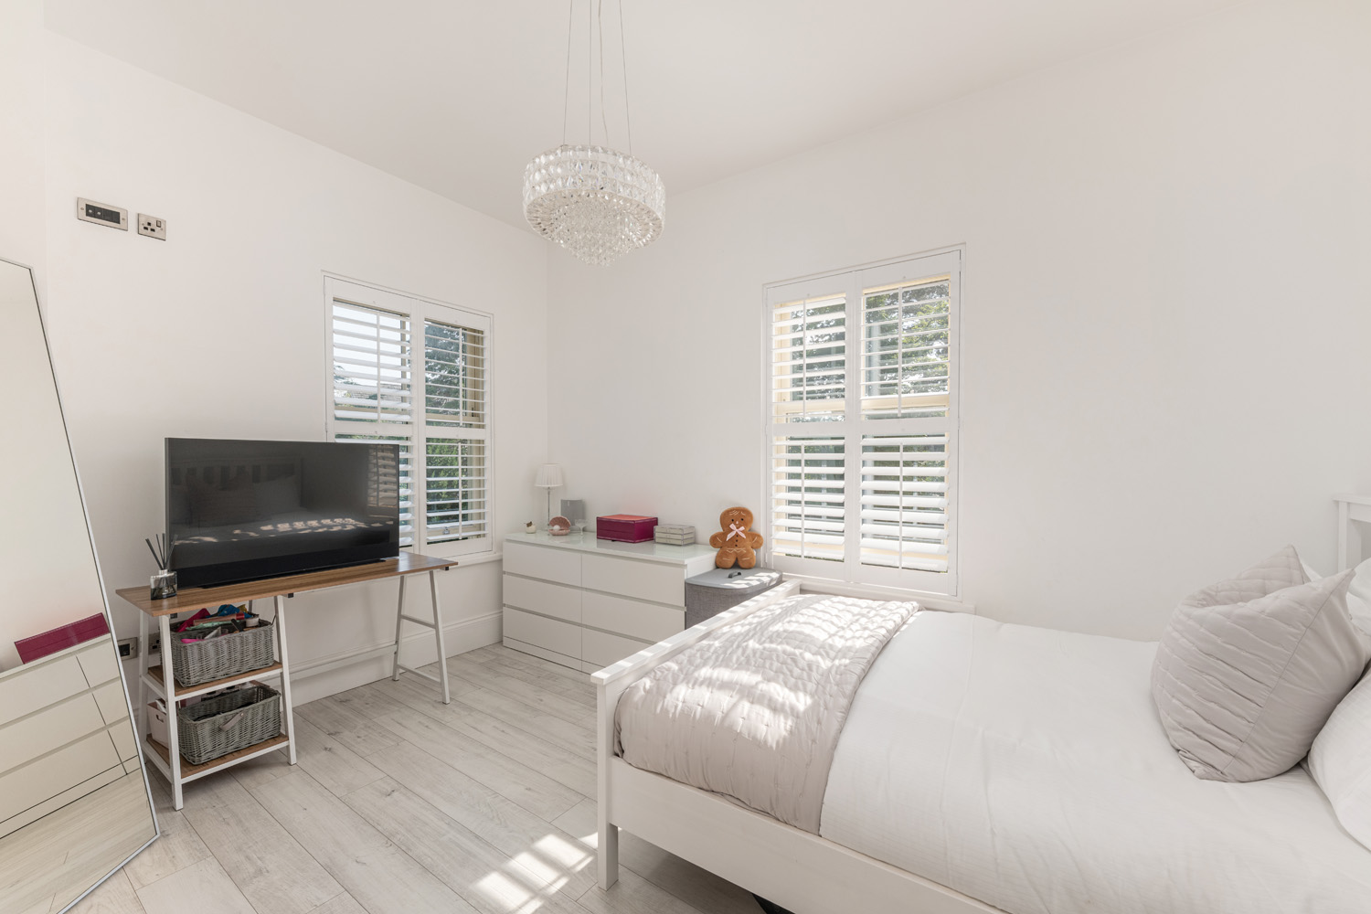
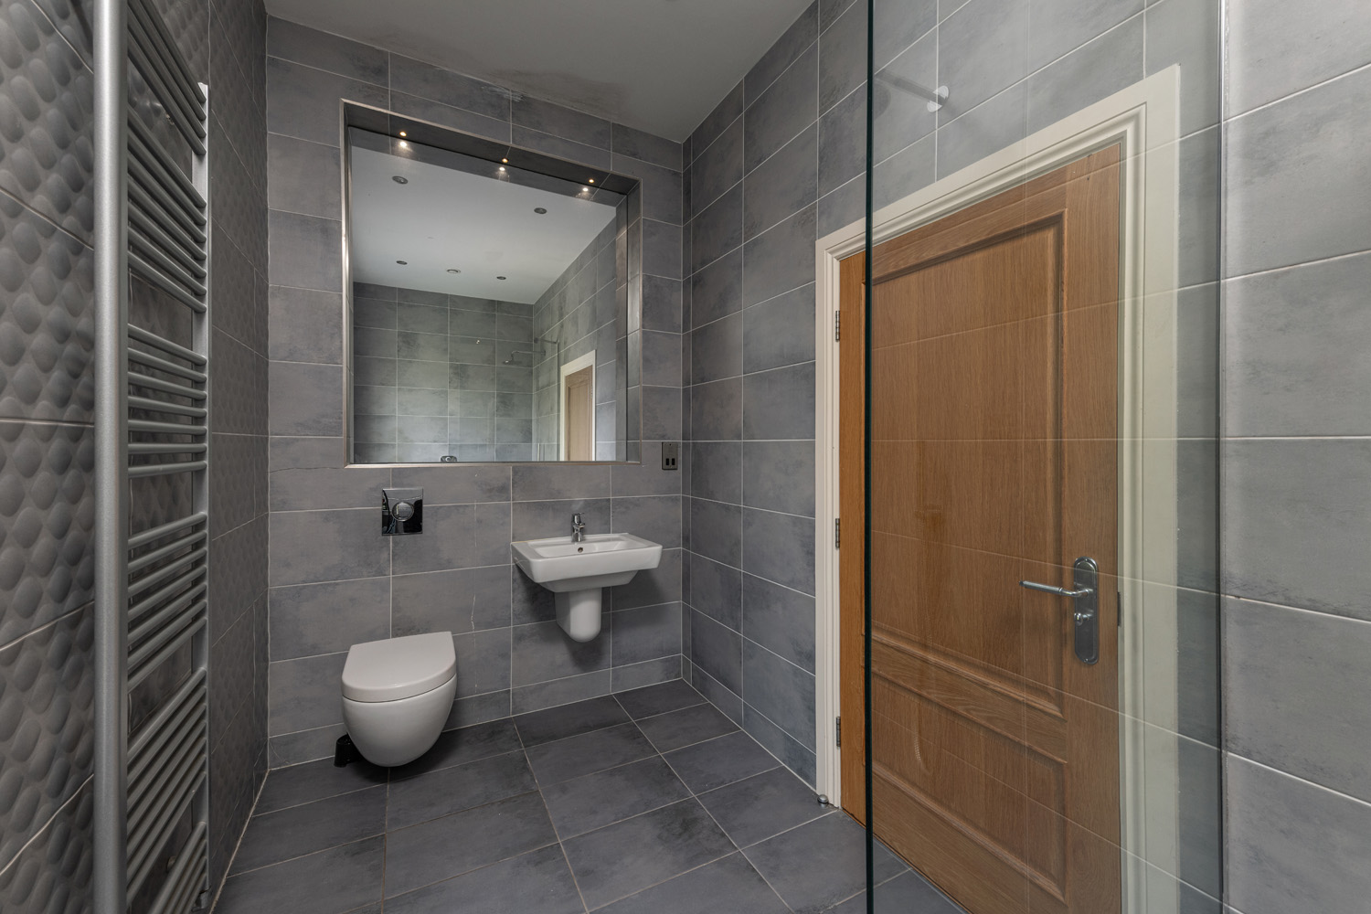
The remaining bedroom accommodation is equally impressive, with bedroom two benefiting from a recently refitted ensuite shower room and Jack & Jill access into bedroom four, currently utilised as a dressing room with bespoke fitted furniture. Bedroom three also enjoys fitted storage and ensuite facilities.
Overall, the property accommodates five bedrooms, two of which are currently being as dressing rooms.
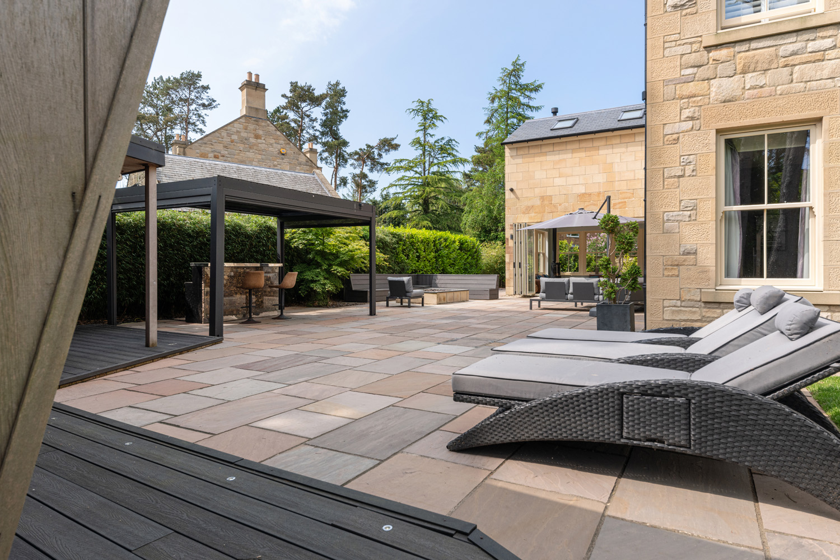
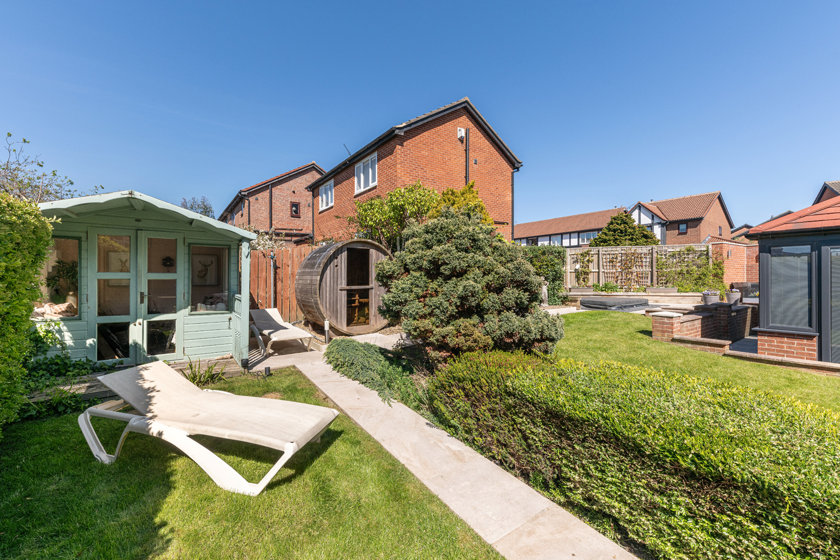
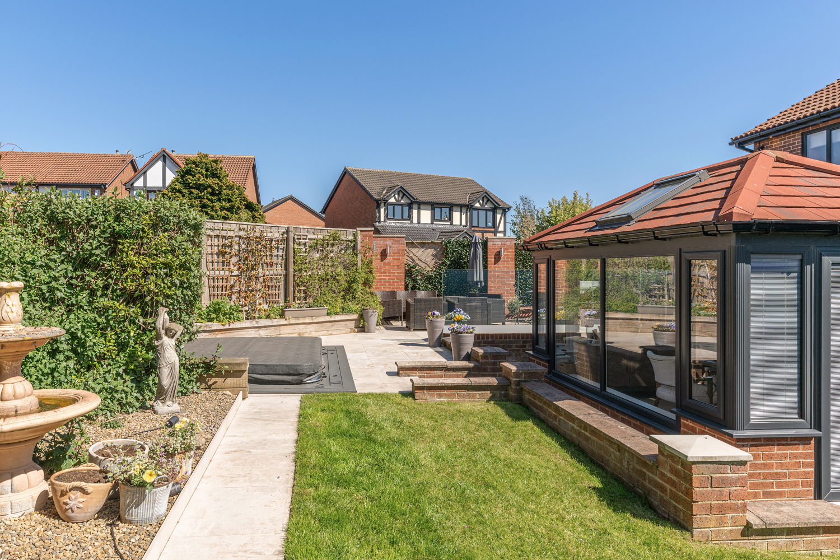
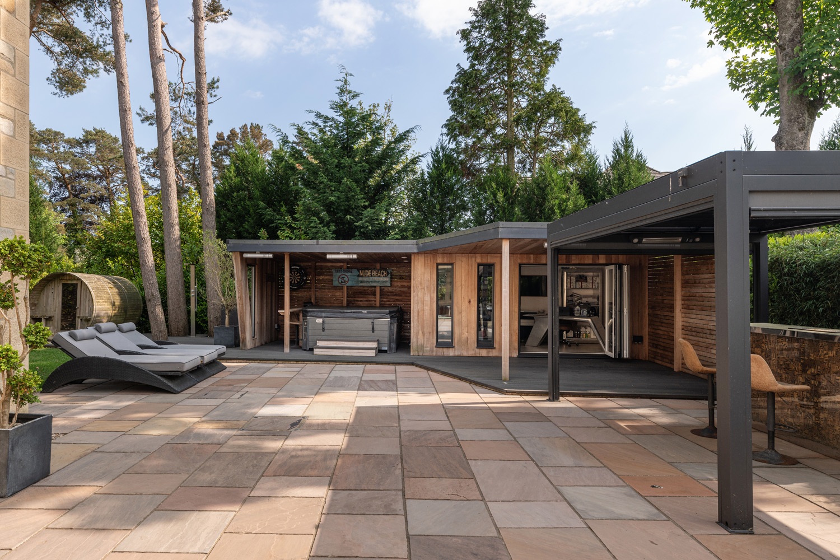
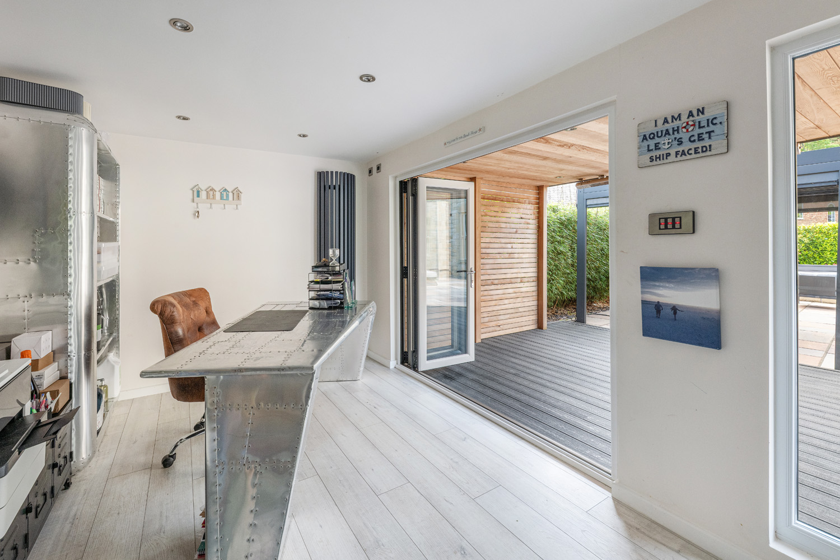
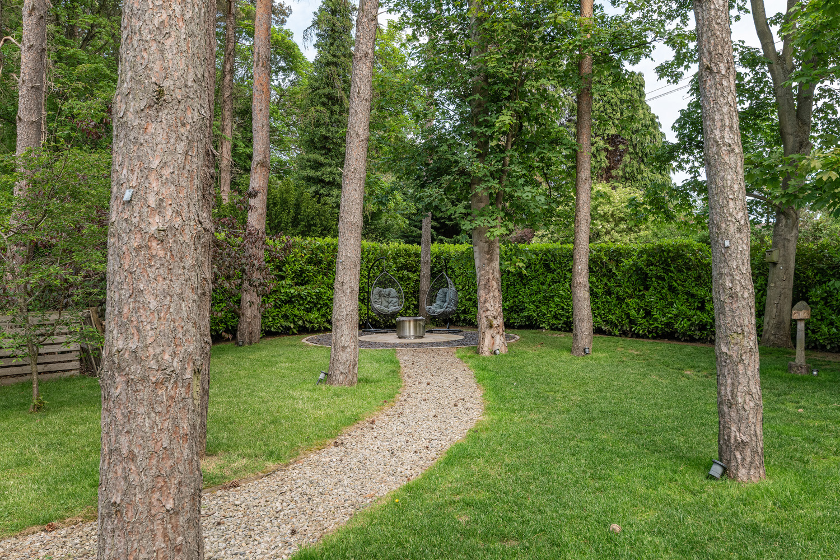
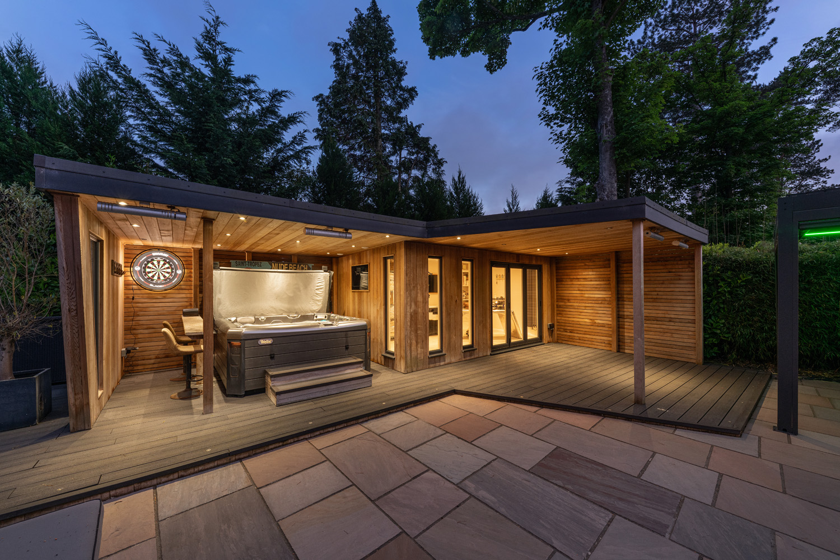
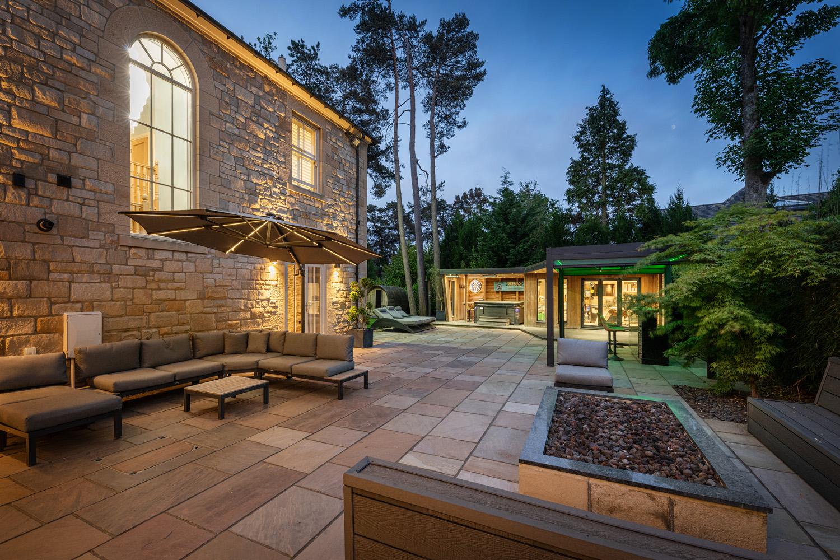
Externally, the beautifully landscaped gardens wrap around the south and west elevations of the property, being predominantly laid to lawn with mature planting and well-stocked borders providing a high degree of privacy. To the rear, a substantial paved terrace creates an exceptional entertaining space complete with built in firepit, whilst a superb summer house with bar area, hot tub and sauna, provides the ideal setting for outdoor entertaining during the warmer months. To the bottom of the garden there is a shed and additional seating area.
Collingwood House represents a rare opportunity to acquire an outstanding contemporary family home finished to an exceptional standard throughout, combining luxurious interiors with highly desirable village living.
Services: Mains electric, gas, water and drainage | Underfloor heating | Tenure: Freehold | Council Tax: Band G | Energy Performance Certificate: Rating C.