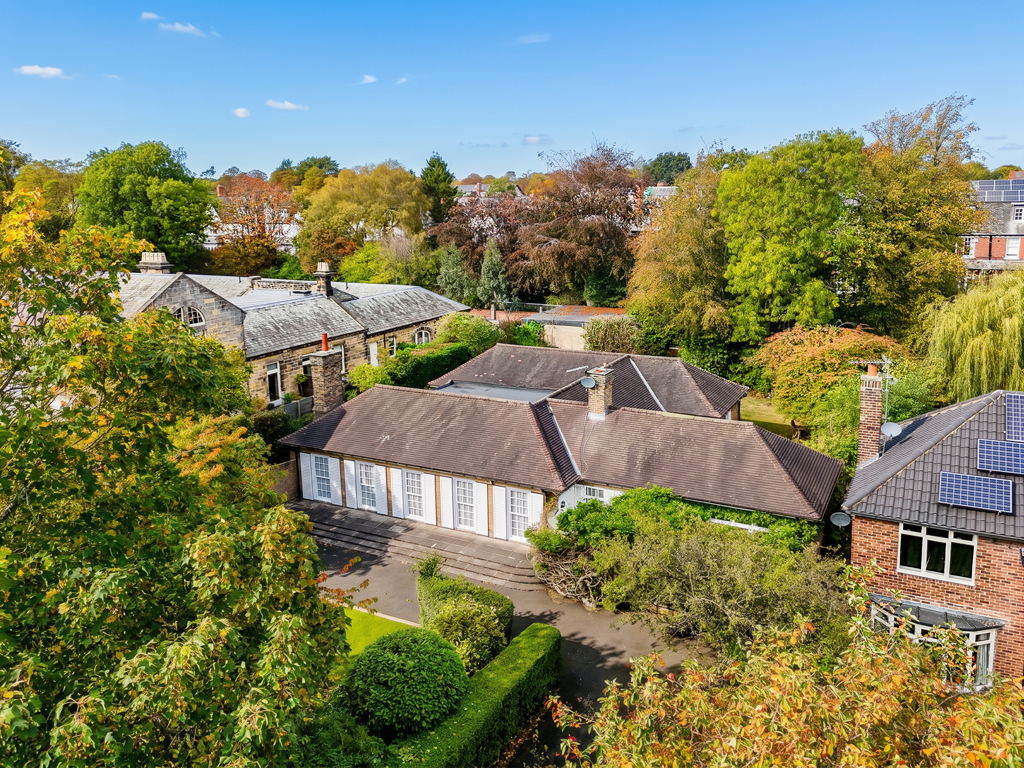
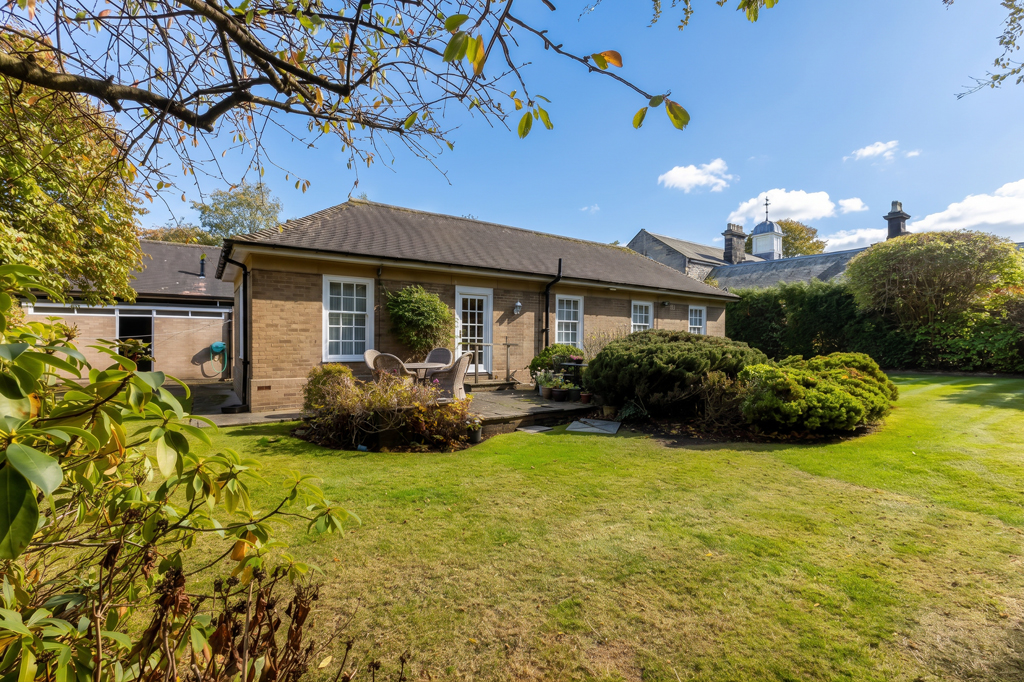
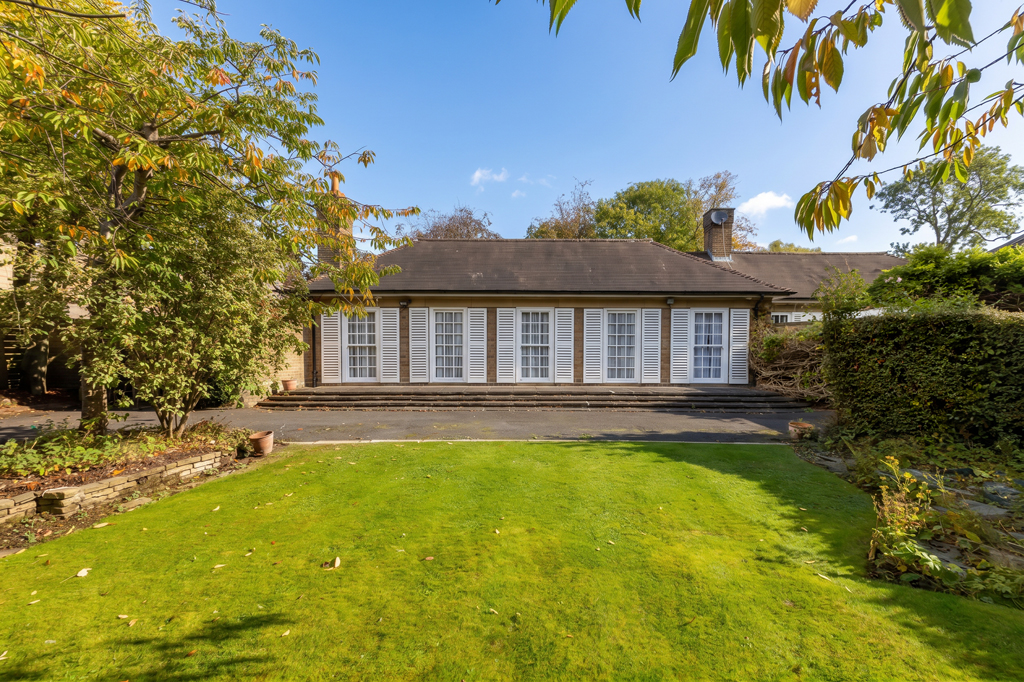
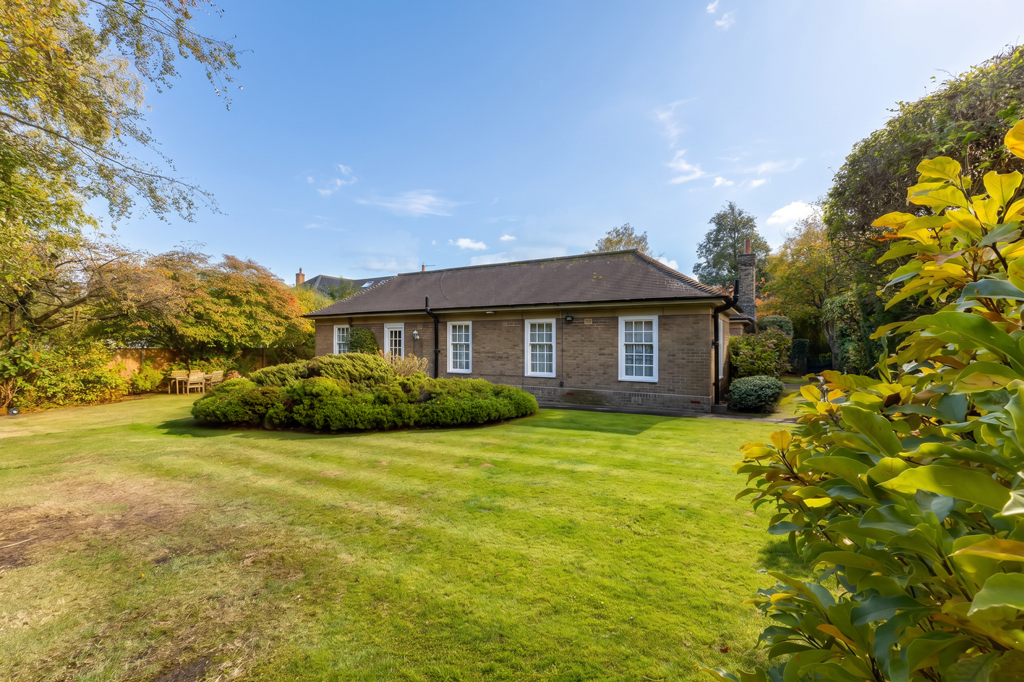
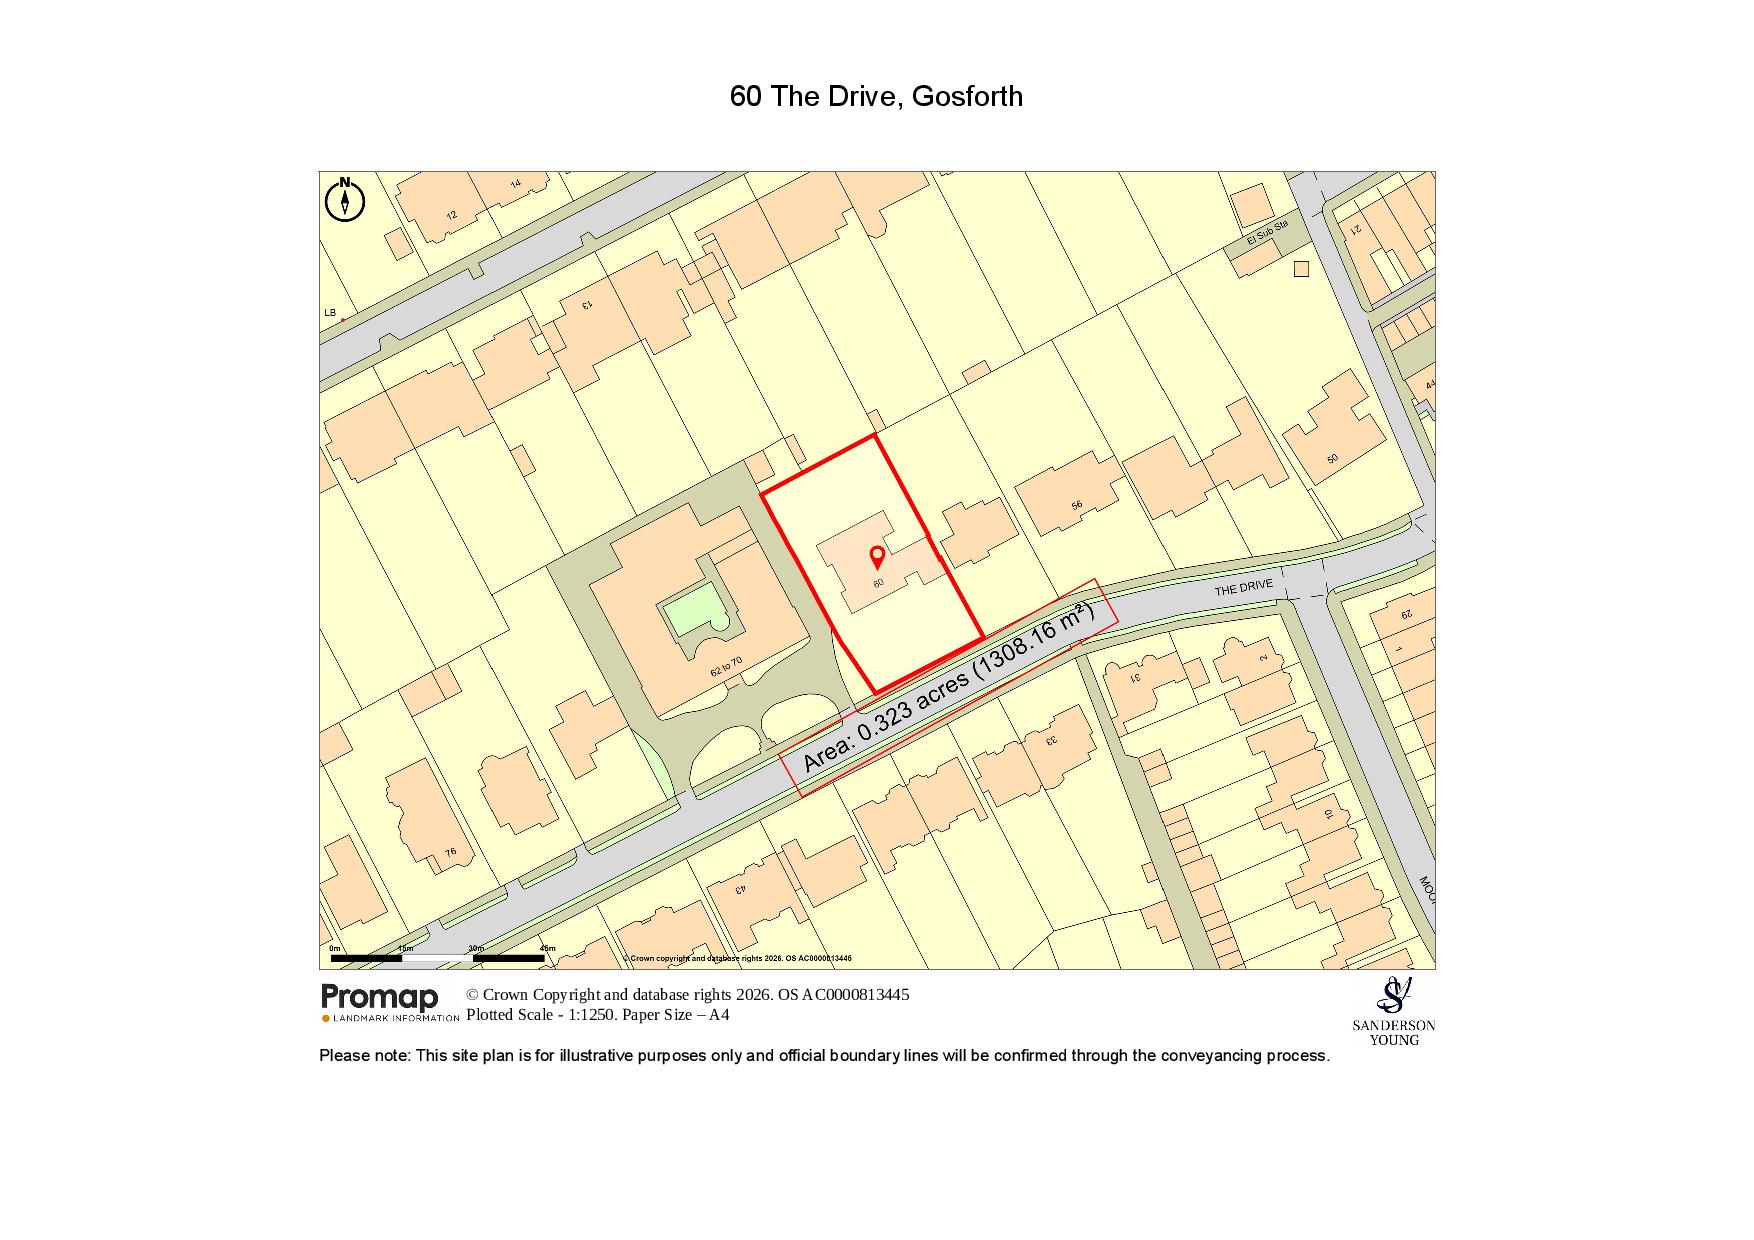
An exceptional, detached bungalow, occupying a fabulous and particularly private mature garden site extending to approximately 0.32 acres. Located in the heart of central Gosforth and positioned on the prestigious The Drive, this unique home enjoys an enviable setting within one of Newcastle’s most sought after residential locations, with a generous in-and-out driveway and mature grounds providing excellent privacy from the road.
The current owners have also explored the viability of further development on the site, where they have employed a local architect to design two residential housing options. In January 2025, the local council has responded positively to a planning pre-application for either a large, two storey dwelling extending to circa 415m2/4467 sq.ft, or two semi-detached homes, each extending to circa 215m2/2314 sq.ft.
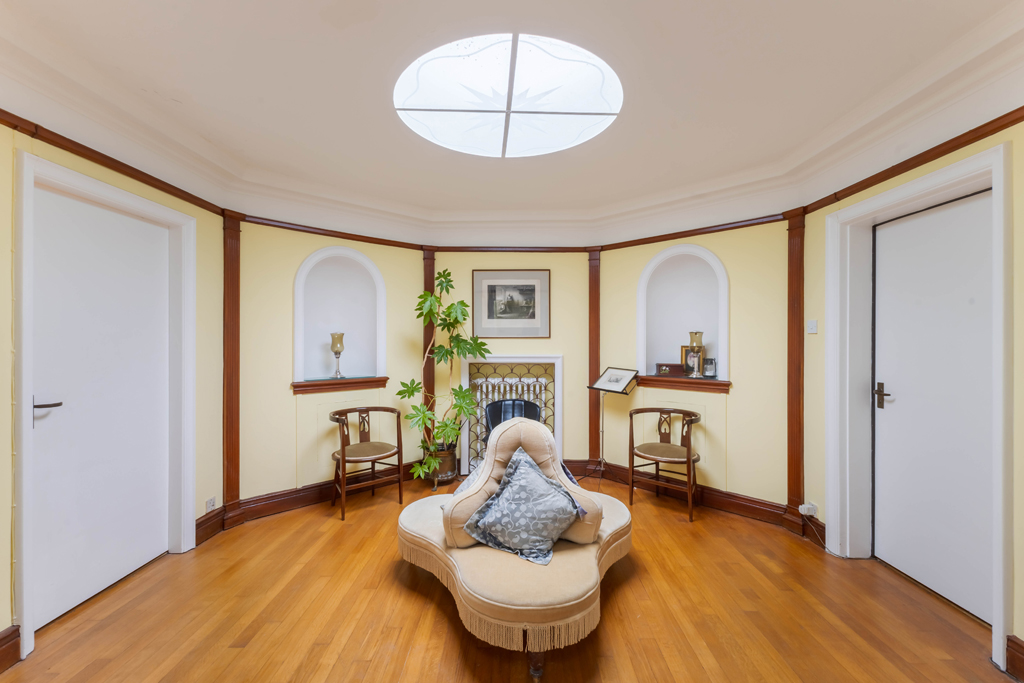
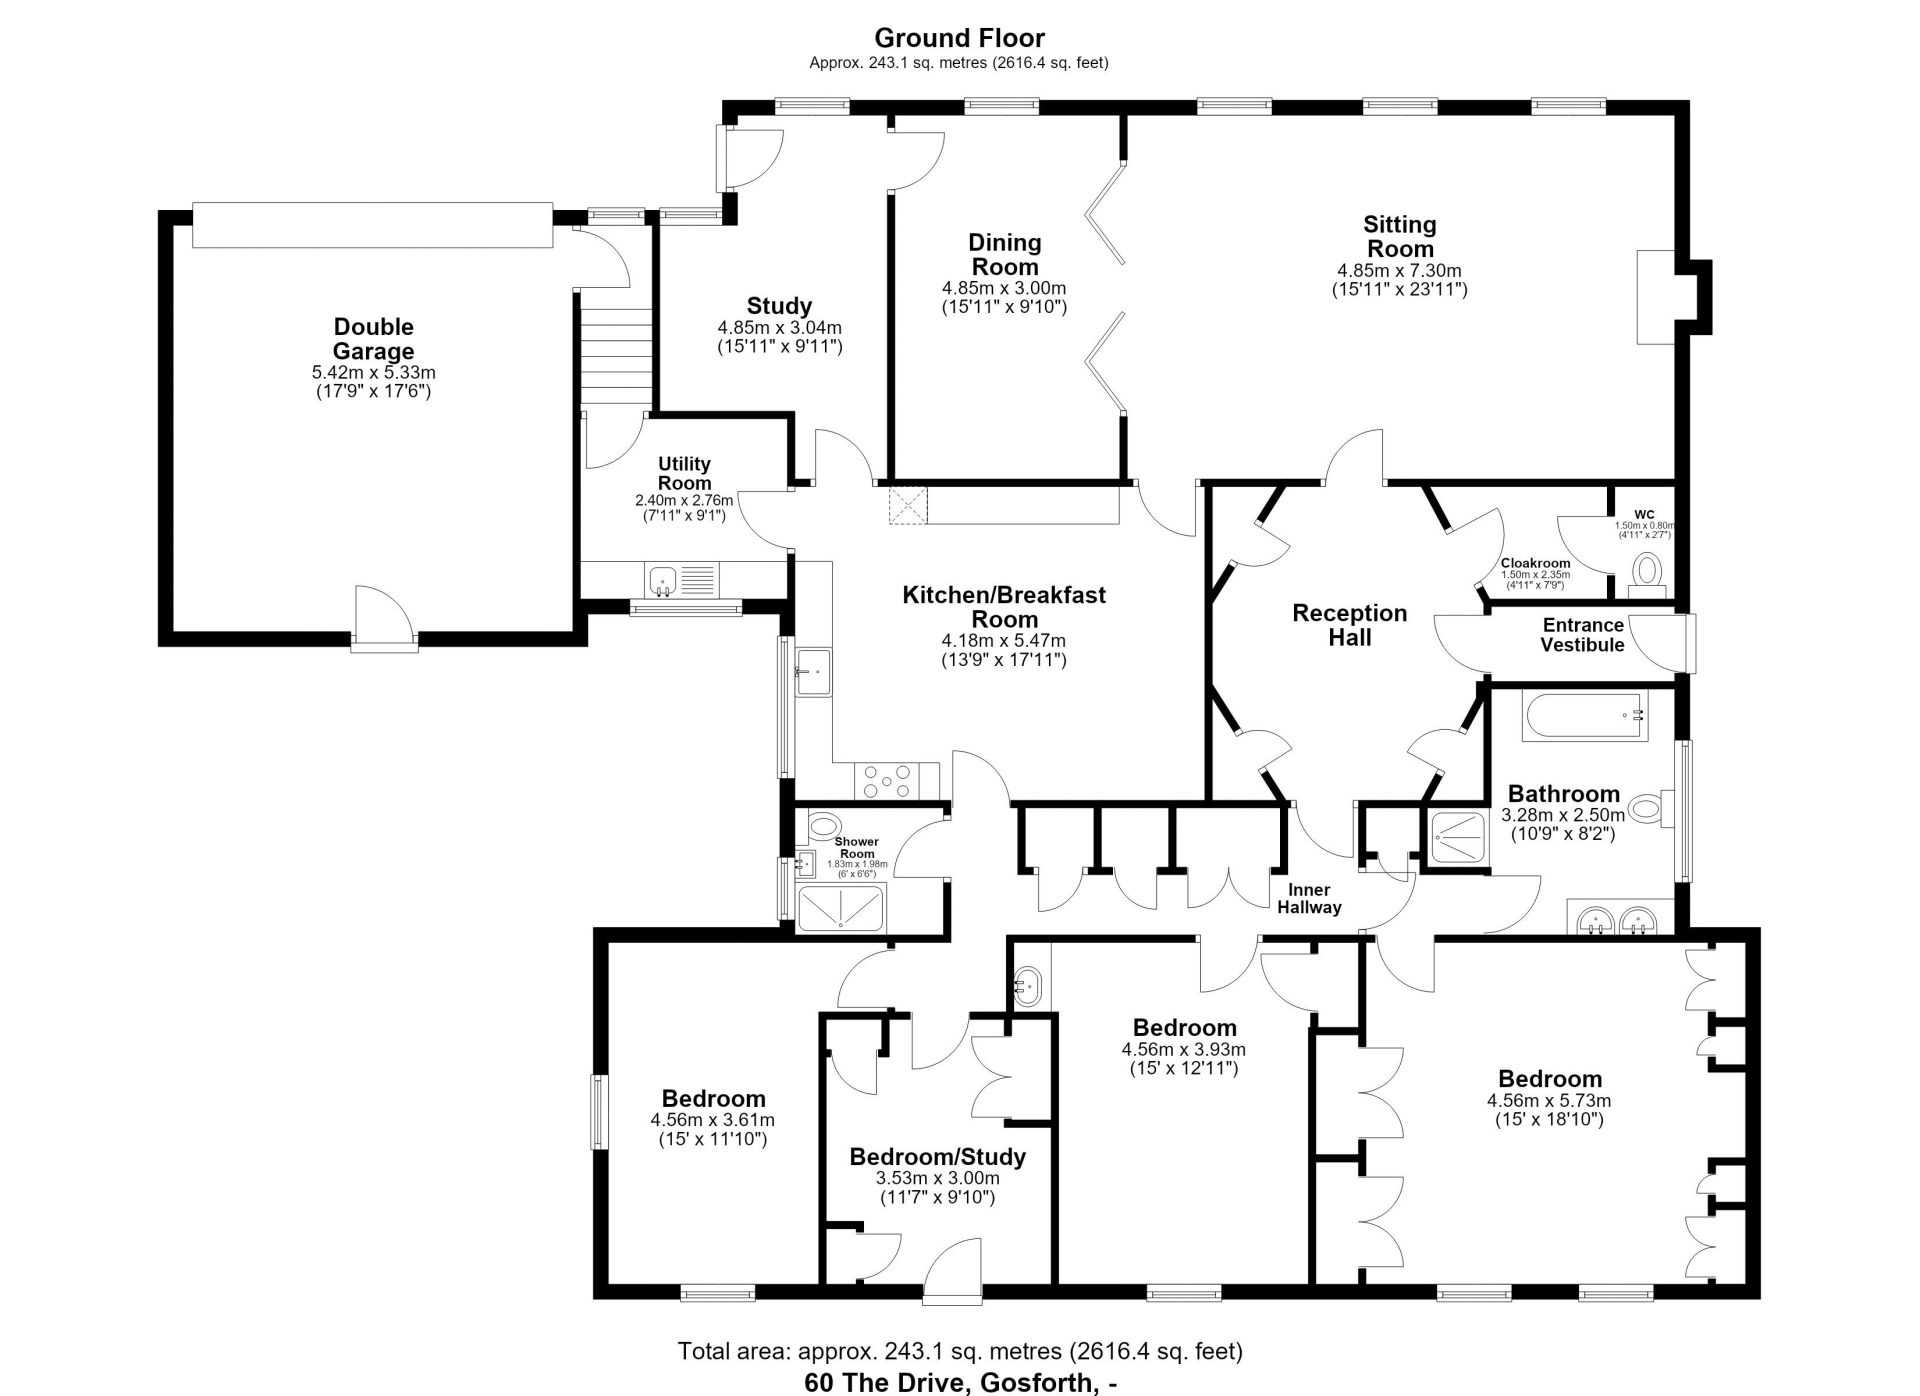
The property is approached via a pedestrian gated pathway to the western elevation, leading to the traditional entrance vestibule and an impressive circular reception hallway, featuring a central skylight which floods the space with natural light. The accommodation has been thoughtfully arranged to flow in a circular fashion between the principal reception rooms, before leading through to a separate inner hallway serving the bedroom accommodation.
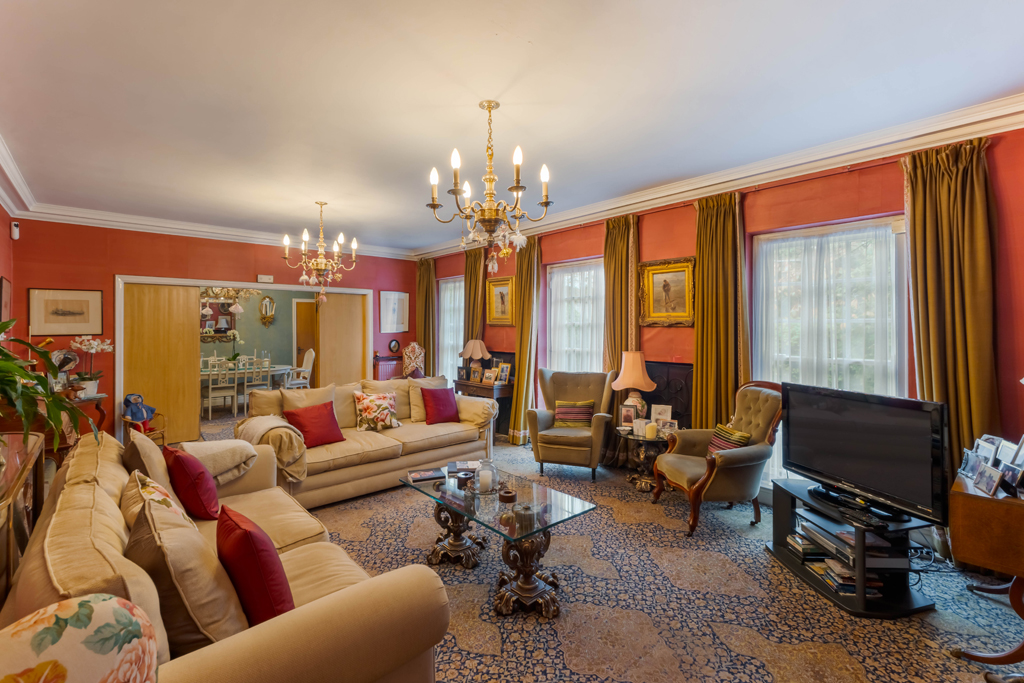
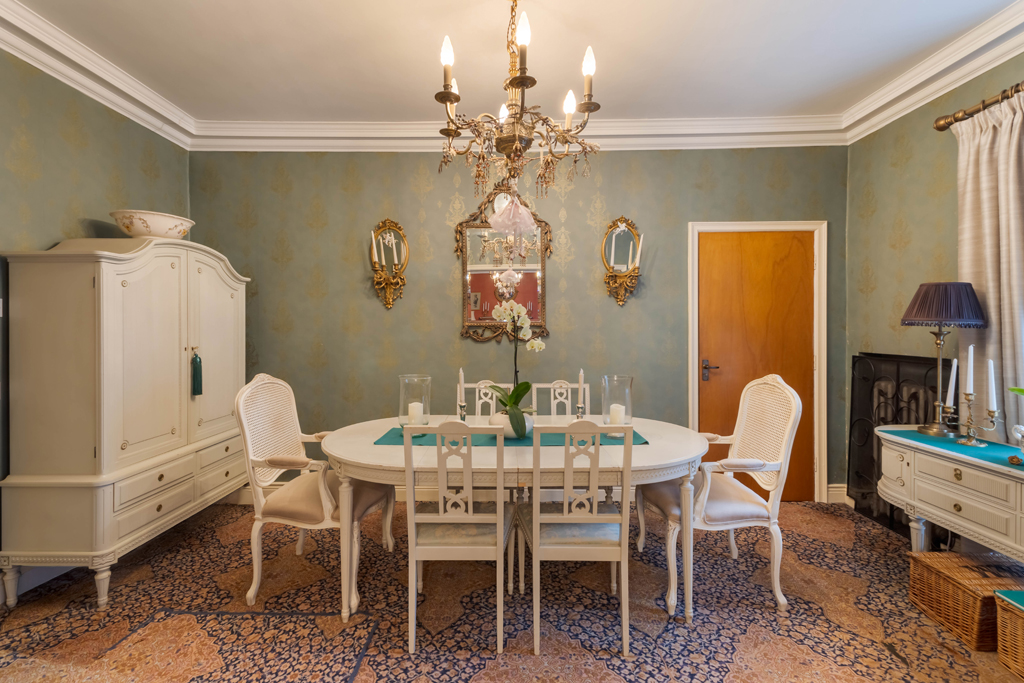
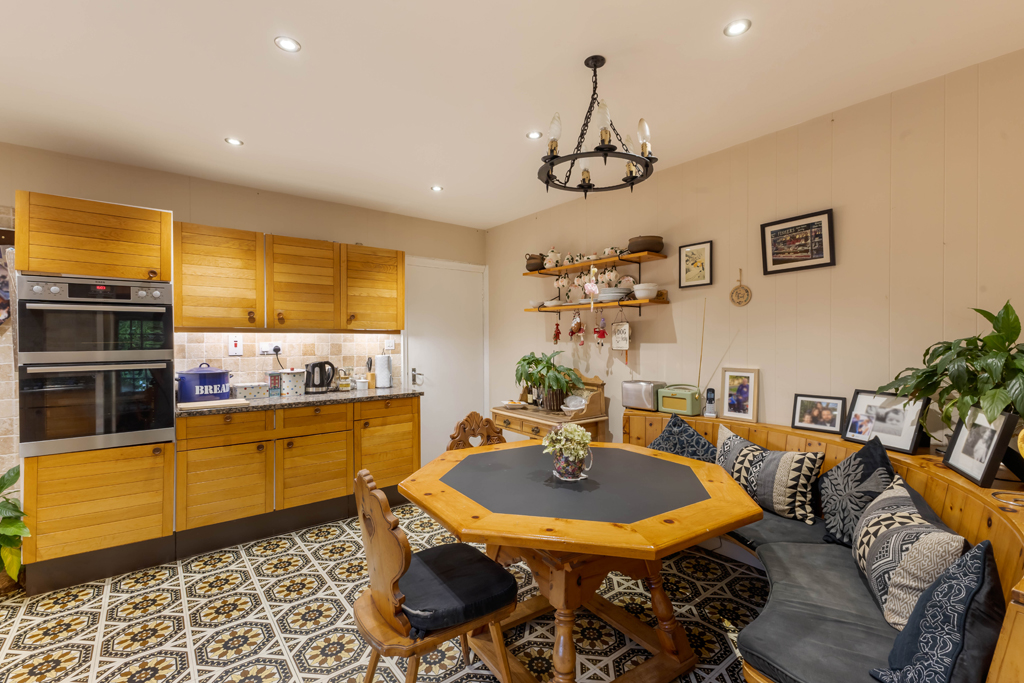
The principal reception rooms are positioned to the front of the property, enjoying a southerly aspect. The formal living room opens into a generous dining room, creating an excellent space for entertaining and family gatherings. The dining room connects through to the study, which leads on in turn to the kitchen/breakfast room. This is then open to a useful utility room with access onto the integral garage.
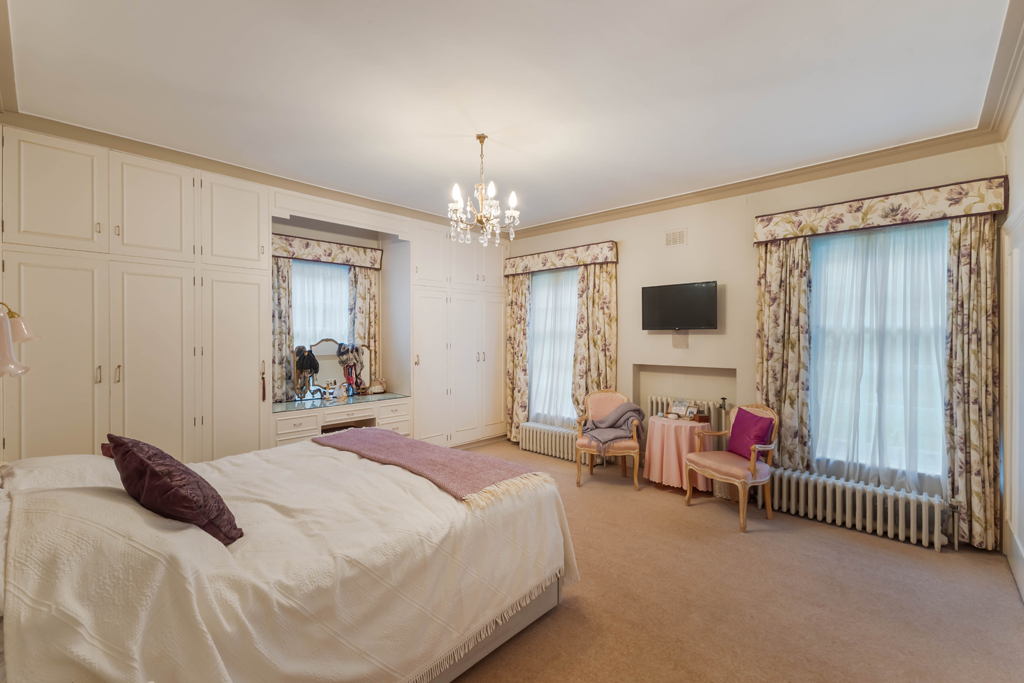
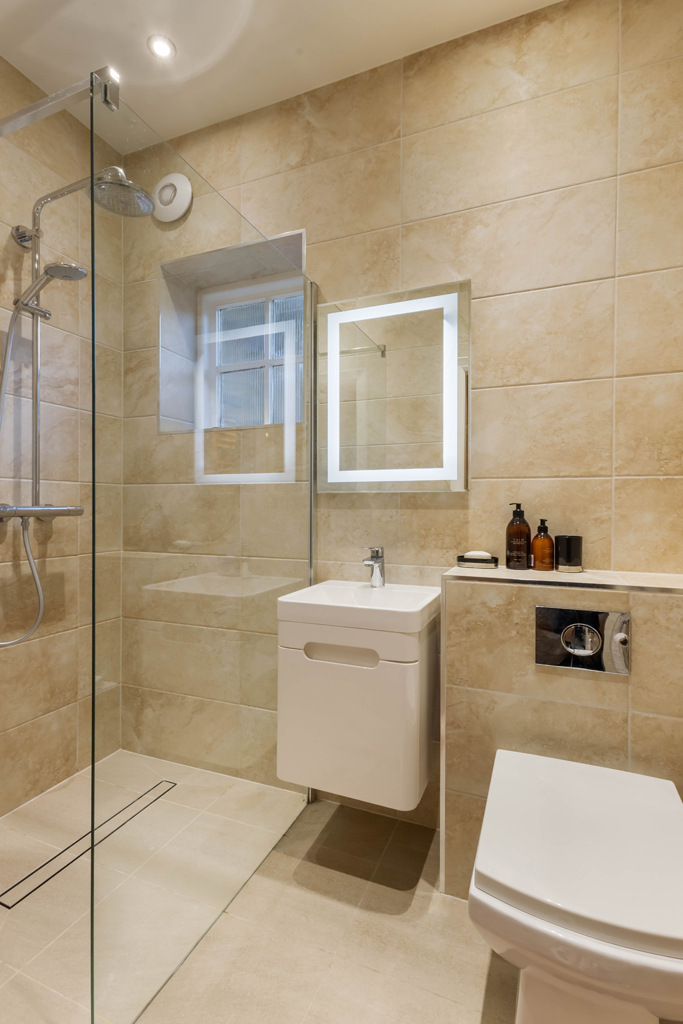
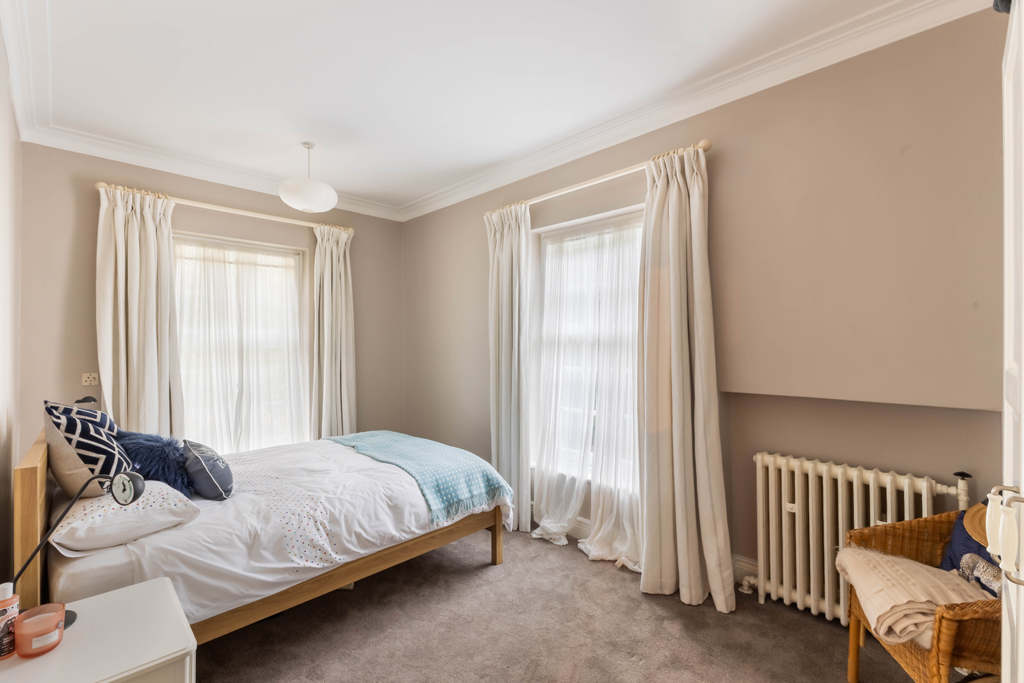
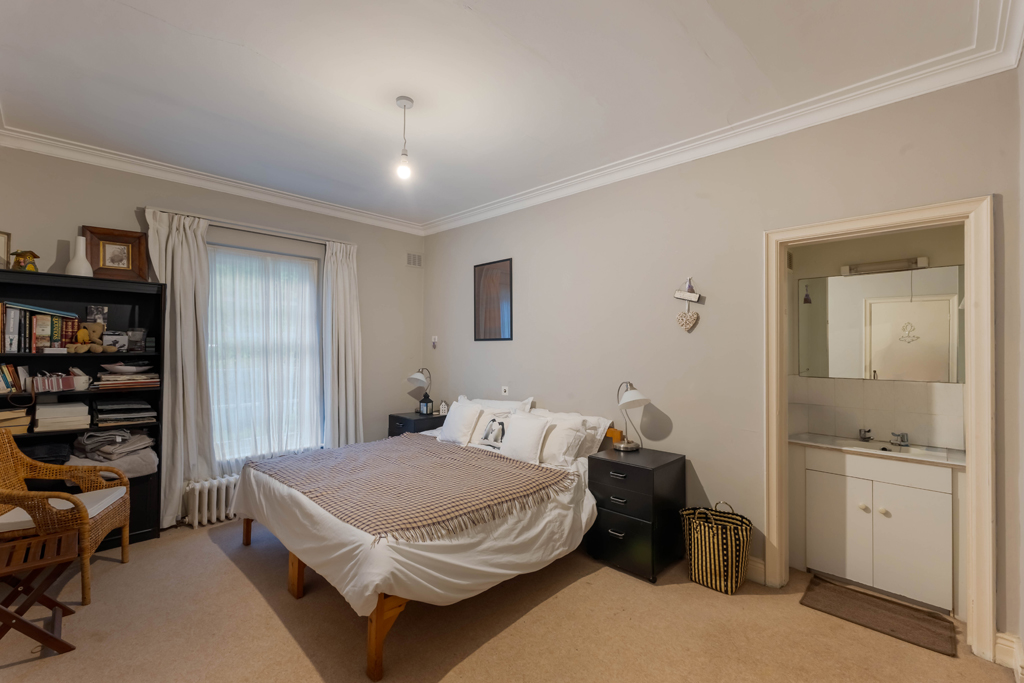
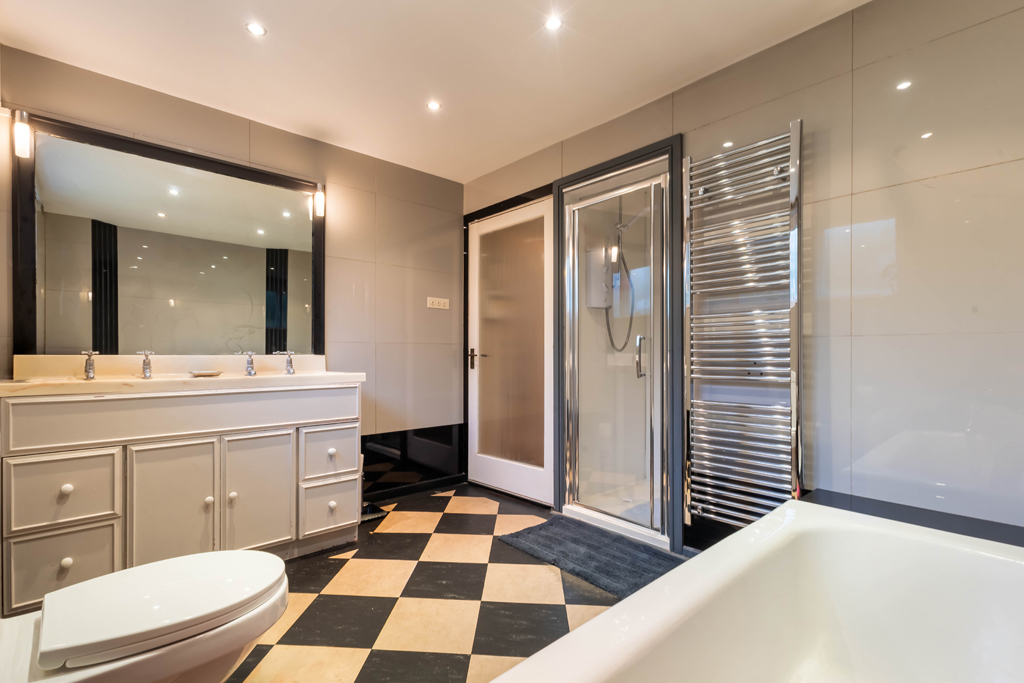
A separate inner hallway leads to three well proportioned double bedrooms, with the principal bedroom benefiting from an ensuite bathroom, as well as extensive fitted storage and wardrobes. A fourth bedroom, which has traditionally been utilised as a home office, offers excellent versatility and incorporates two built-in single twin beds, providing additional accommodation for visiting family and guests. A glazed door from this room also provides direct access to the rear garden.
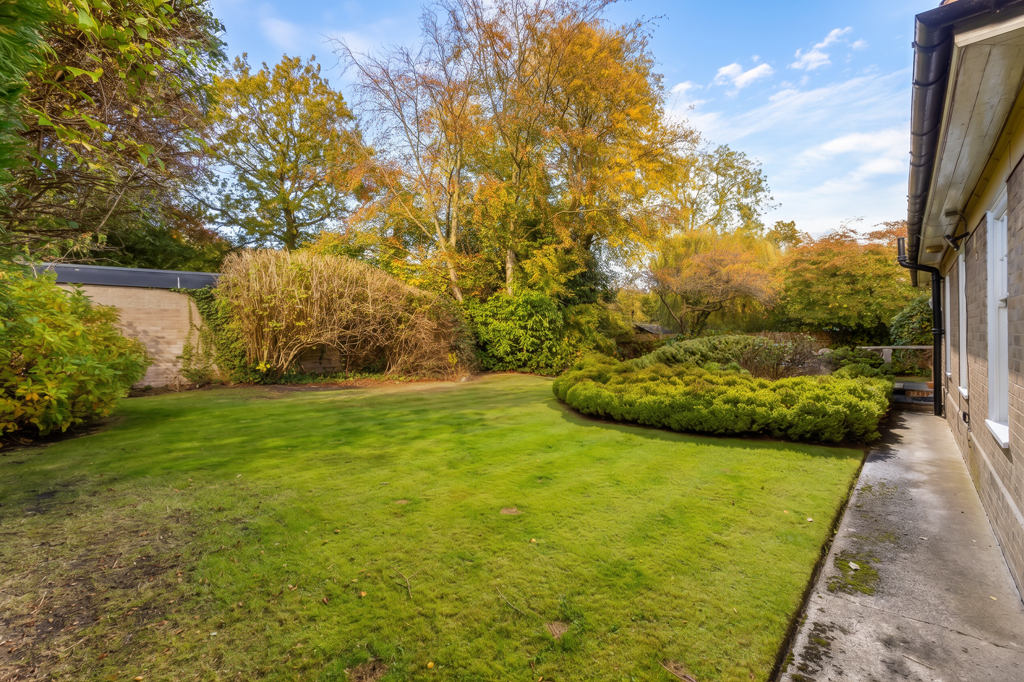
Externally, the property occupies a superb, mature garden site extending to approximately 0.32 acres, with extensive wraparound gardens providing a high degree of privacy and an attractive established setting. To the front, the in-and-out driveway offers convenient access and parking, alongside a private courtyard seating area. The driveway also leads to the attached garage, which benefits from internal access from the house.
This is a rare opportunity to acquire a distinctive detached bungalow in one of Gosforth’s most prestigious addresses, offering generous and versatile accommodation, exceptional privacy and mature gardens of considerable appeal.
Services: Mains electric, gas, water and drainage | Tenure: Freehold | Council Tax: Band G | Energy Performance Certificate: Rating TBC