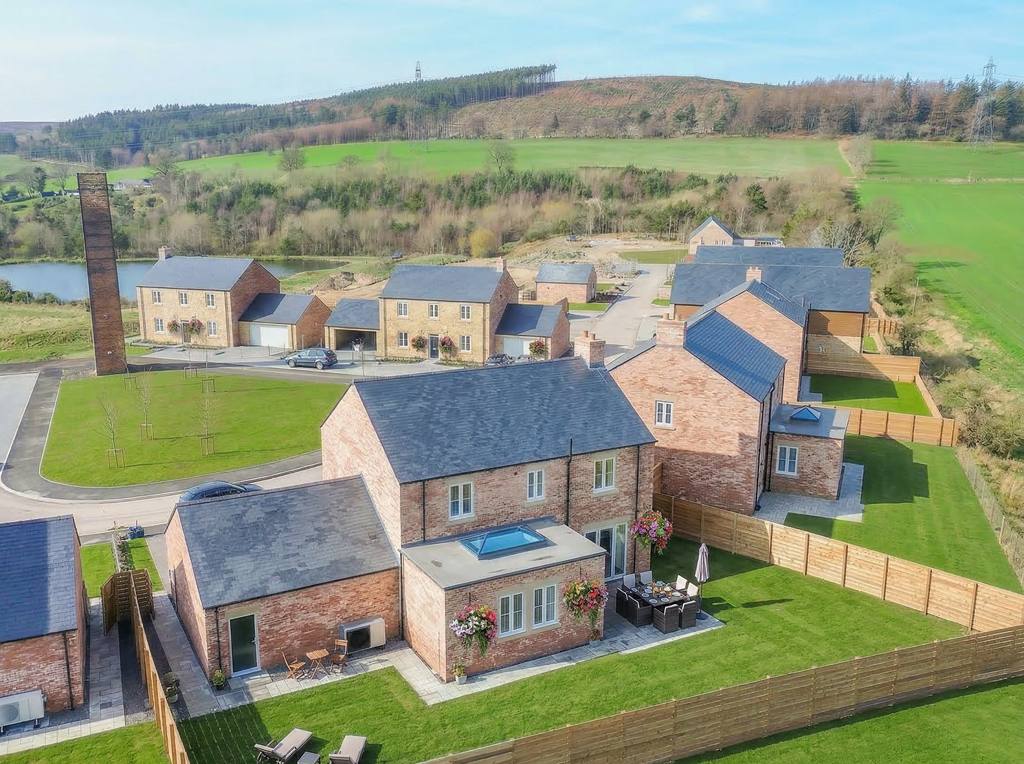
AVAILABLE PLOTS – 3 & 12!
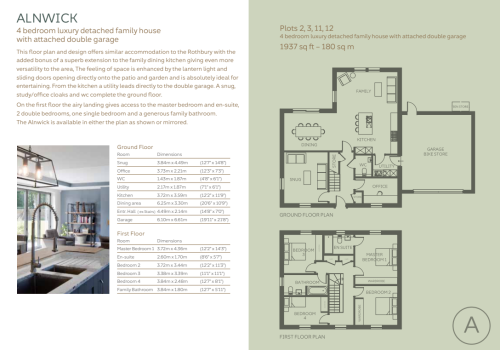
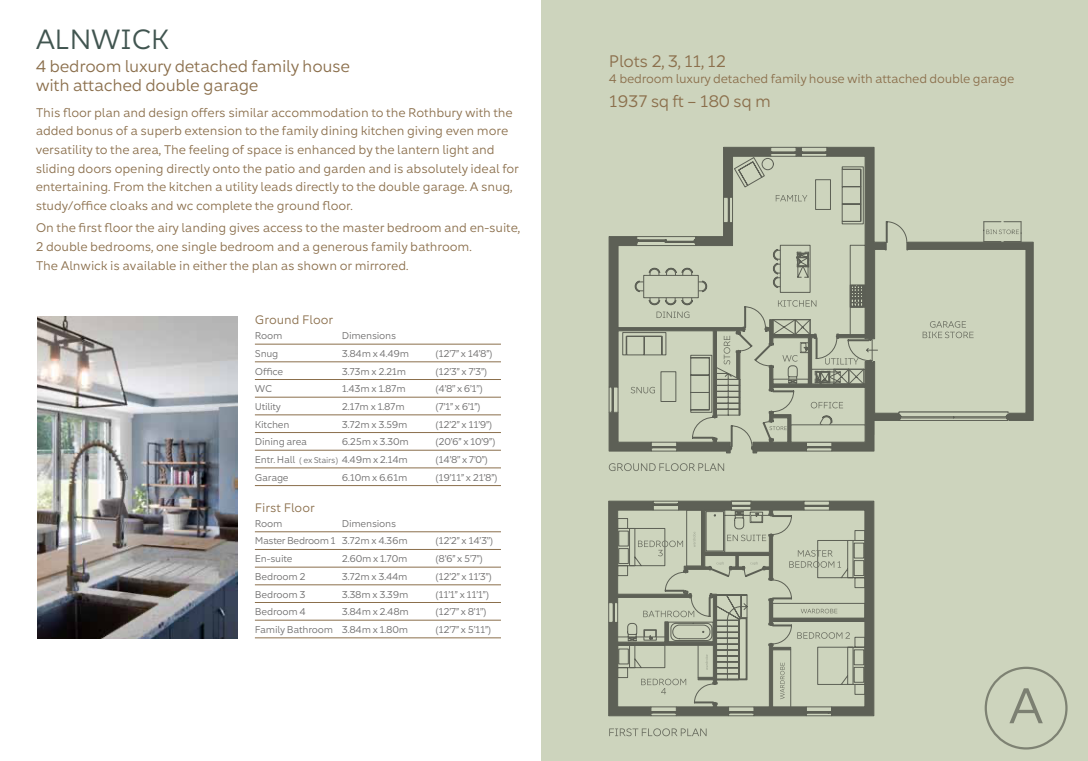
The Alnwick provides a four bedroom luxury detached family home with an attached double garage – individually designed to the highest specification and detail with 1,937 sq. ft. of accommodation.
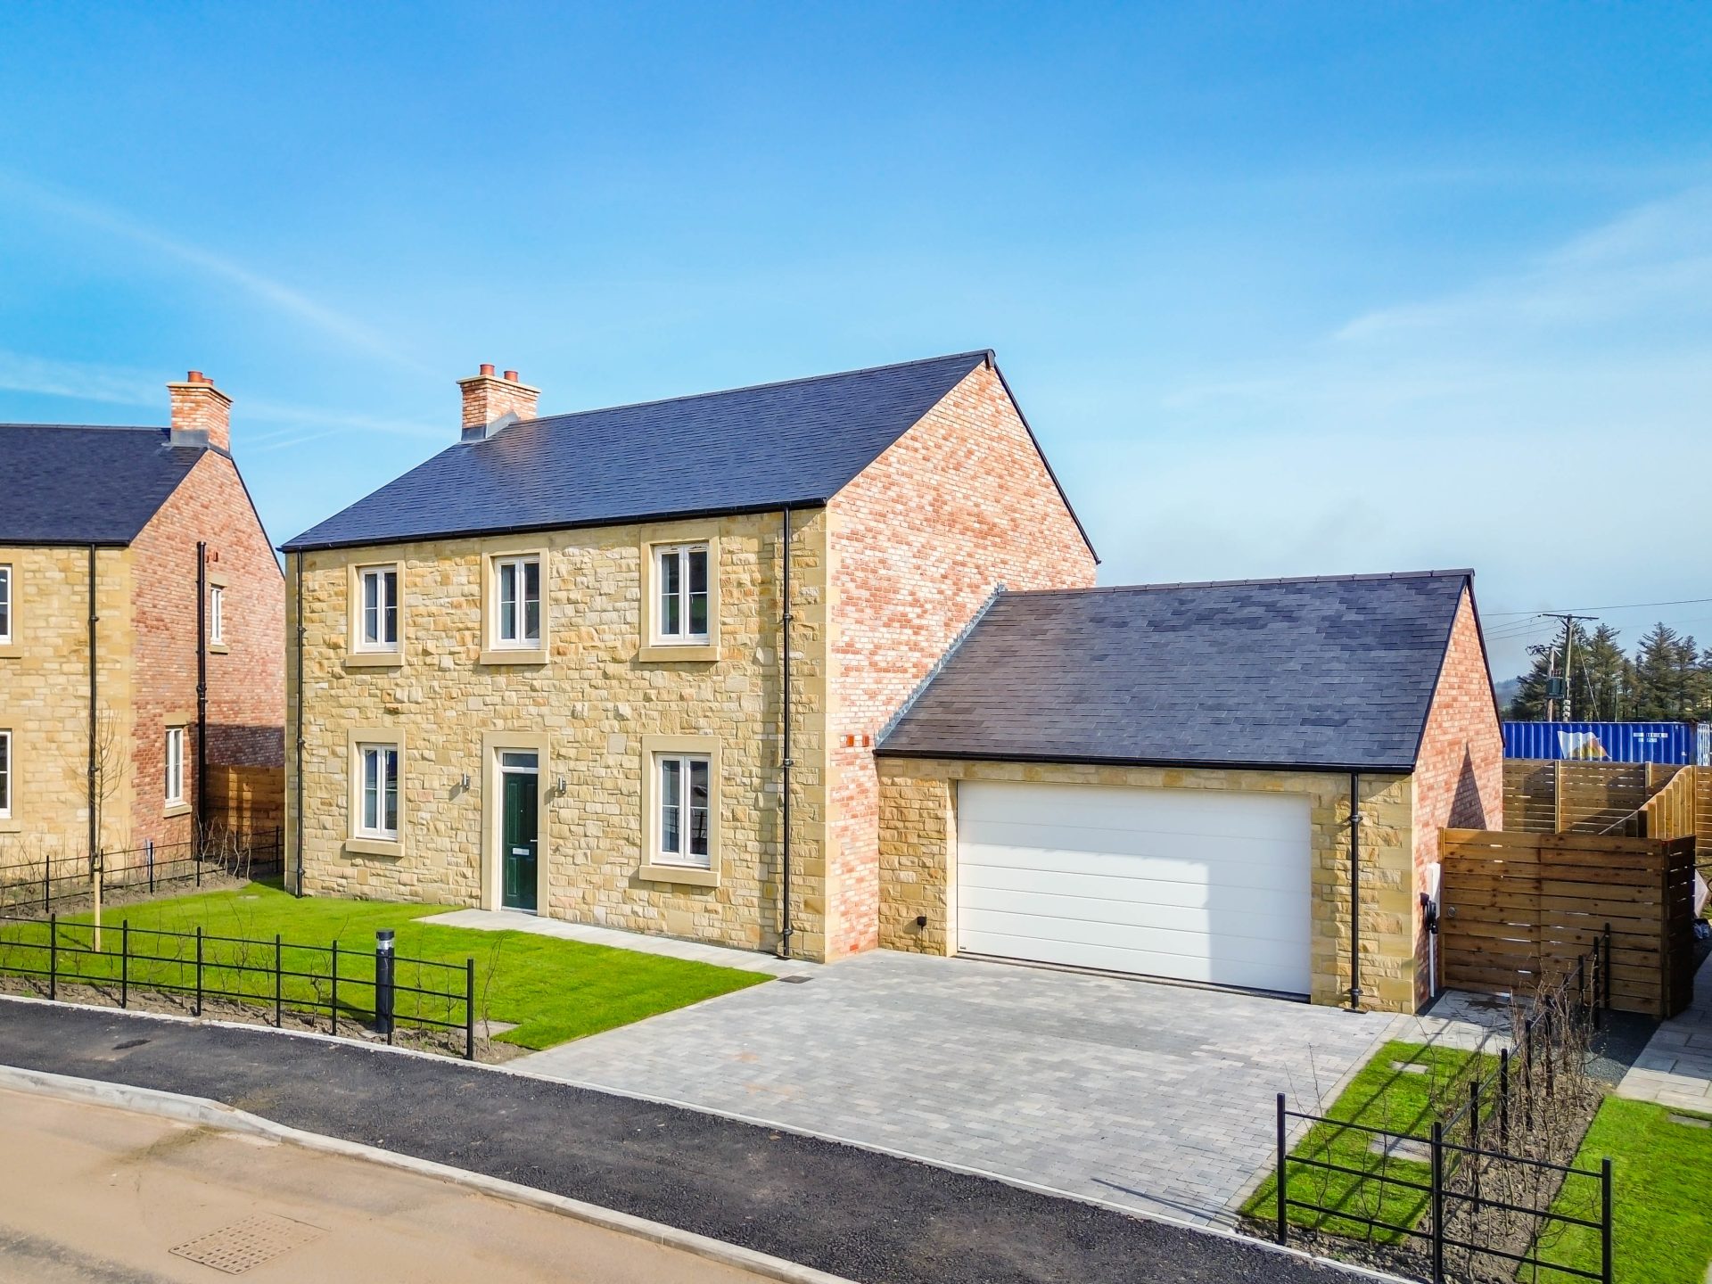
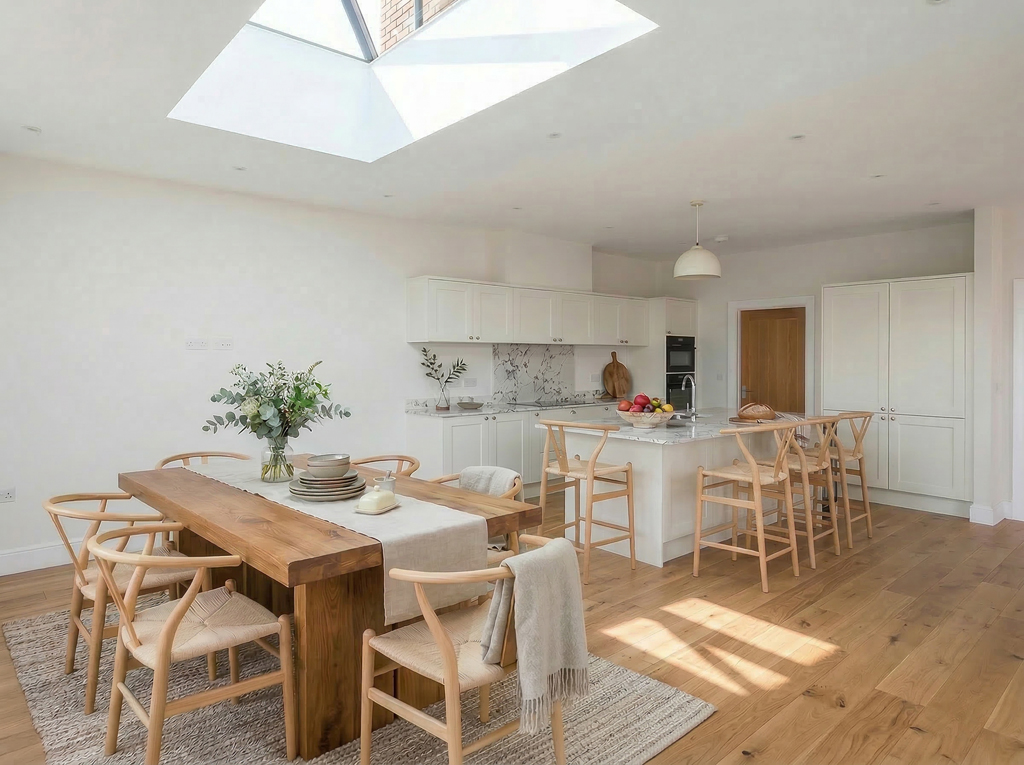
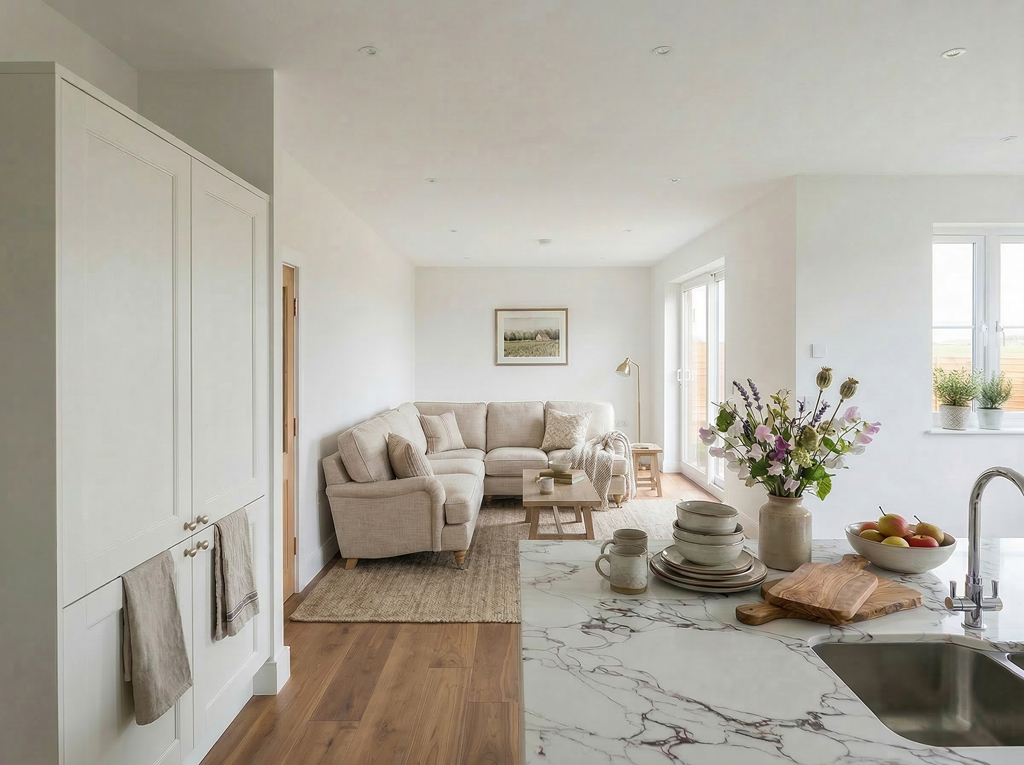
Traditionally designed to reflect typical Northumbrian architecture, this spacious family home offers versatile accommodation with a superb extended family, dining and kitchen area to the rear, giving a great feeling of space.
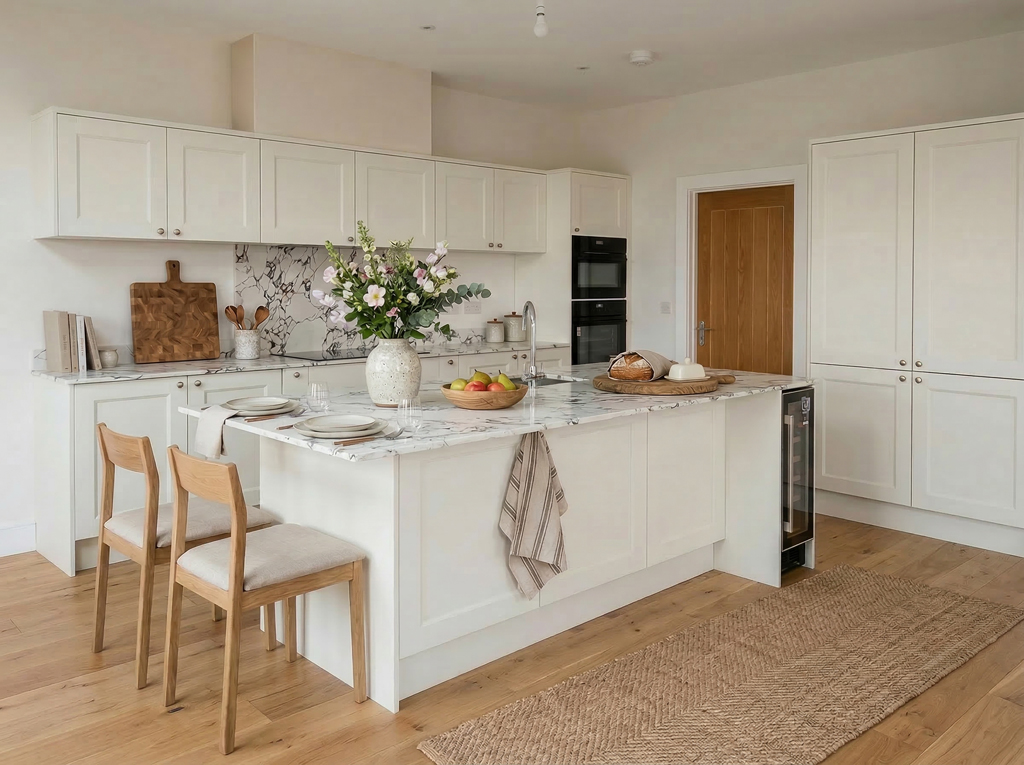
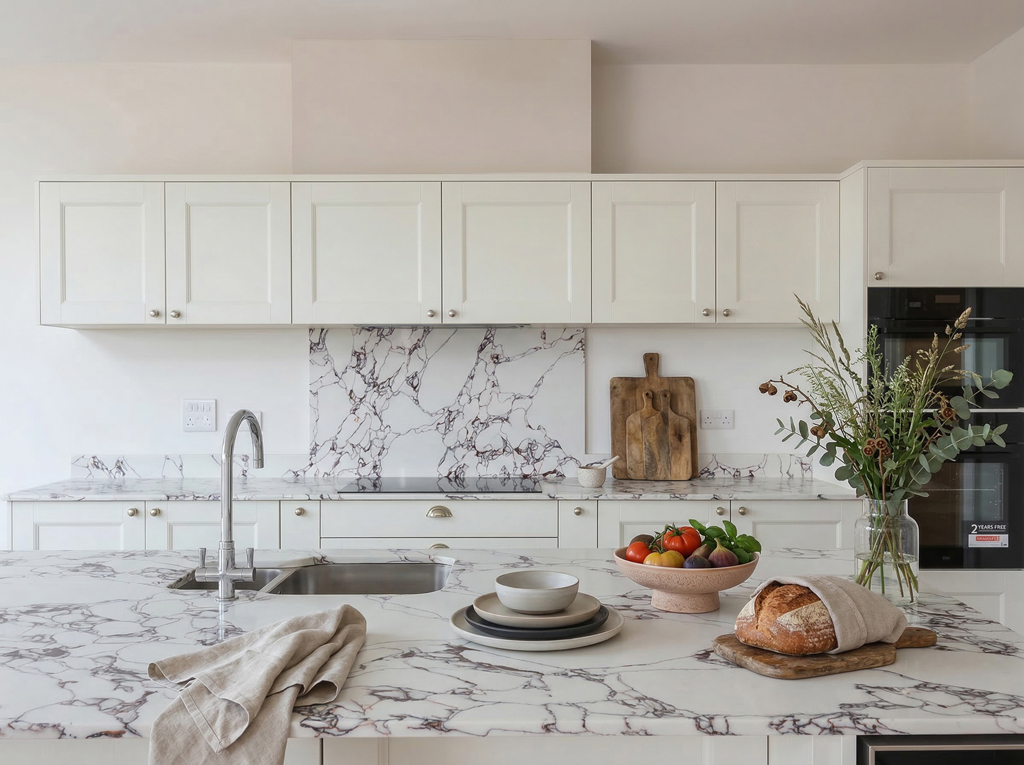
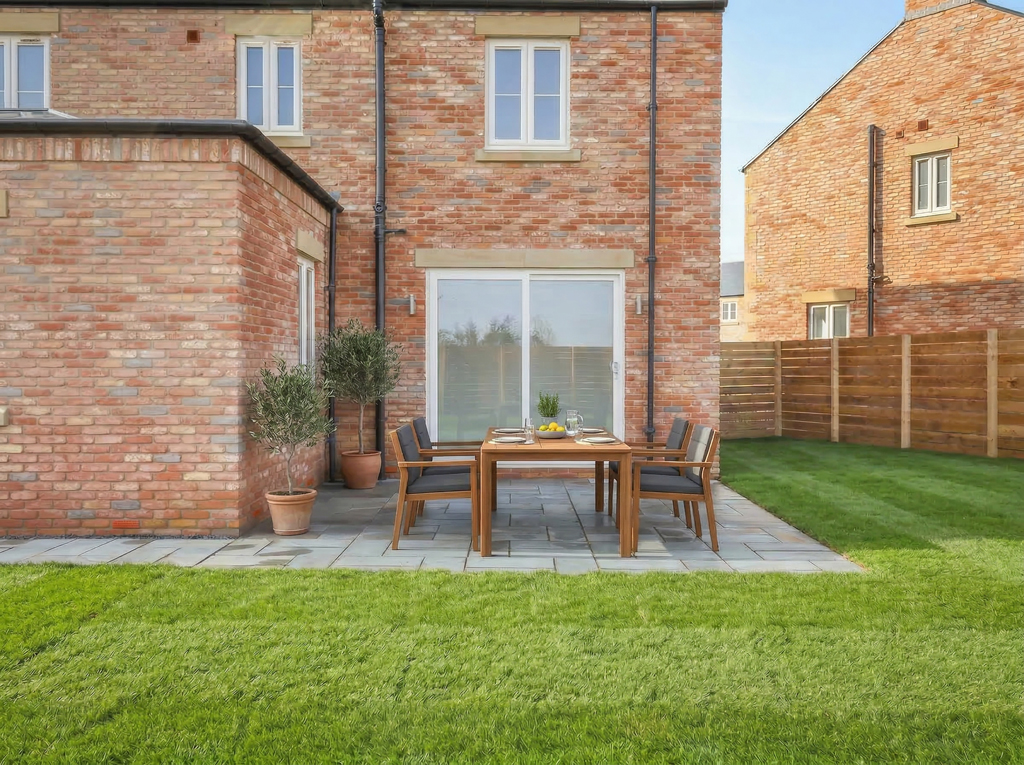
The accommodation includes: A good sized hallway with cloaks cupboard | WC | Office/family room | Snug | Stunning extended kitchen dining family room, enhanced with a lantern light and sliding doors to the patio and garden – ideal for entertaining | Utility with access to a double garage.
First floor | Airy landing gives access to master bedroom and ensuite | Two double bedrooms | Single bedroom.
Externally | Paving to front and rear paths with turf to front and rear gardens | Double garage, with electric garage doors and power points| External water supply | Walled and fenced boundaries.
Agents note: The imagery is of plot 12 and has been enhanced with AI added furniture to show the space that is available.

 Save Property