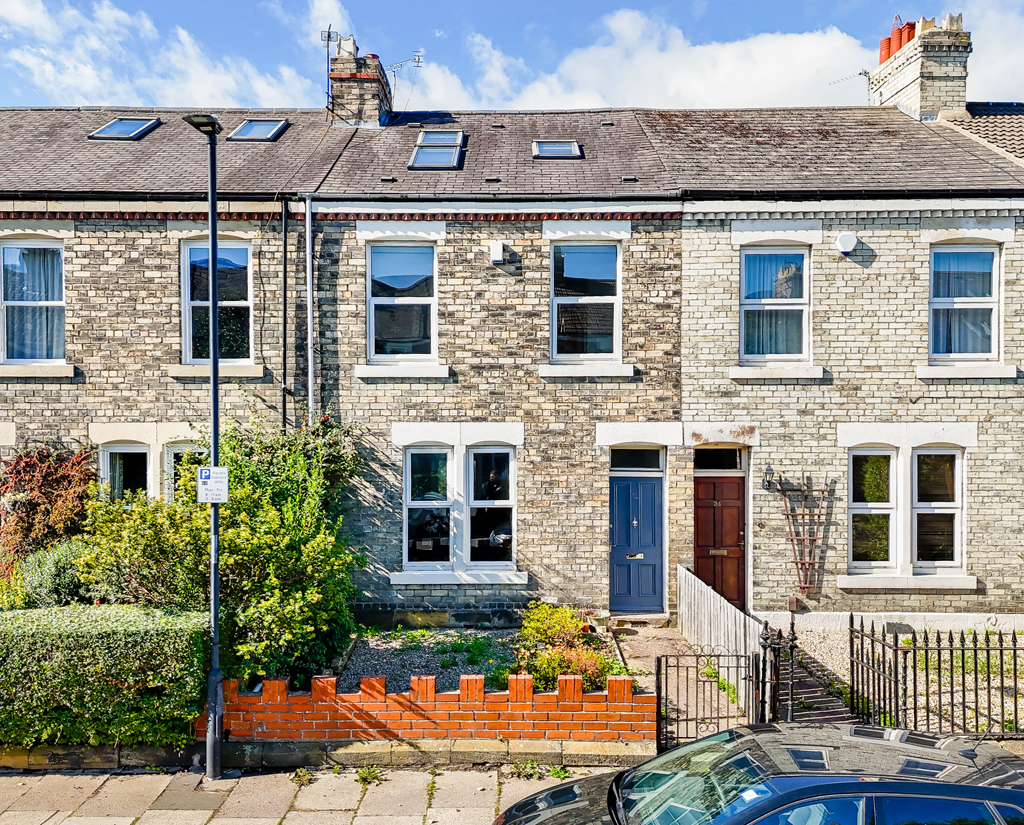
Elsdon Road is ideally positioned within the heart of Central Gosforth, a highly sought after location offering an excellent balance of convenience, lifestyle and connectivity. The property is within easy reach of the vibrant High Street where you will find an excellent selection of independent shops, supermarkets, cafés, restaurants, bars and everyday amenities, alongside further facilities available throughout Gosforth.
The area is particularly well connected, with regular public transport services providing convenient access into Newcastle city centre and surrounding areas, while excellent road links via the A105 and A167 make commuting by car straightforward. Gosforth is also well regarded for its selection of schools, with a number of highly regarded primary and secondary schools within the surrounding area, making the location particularly appealing to families.
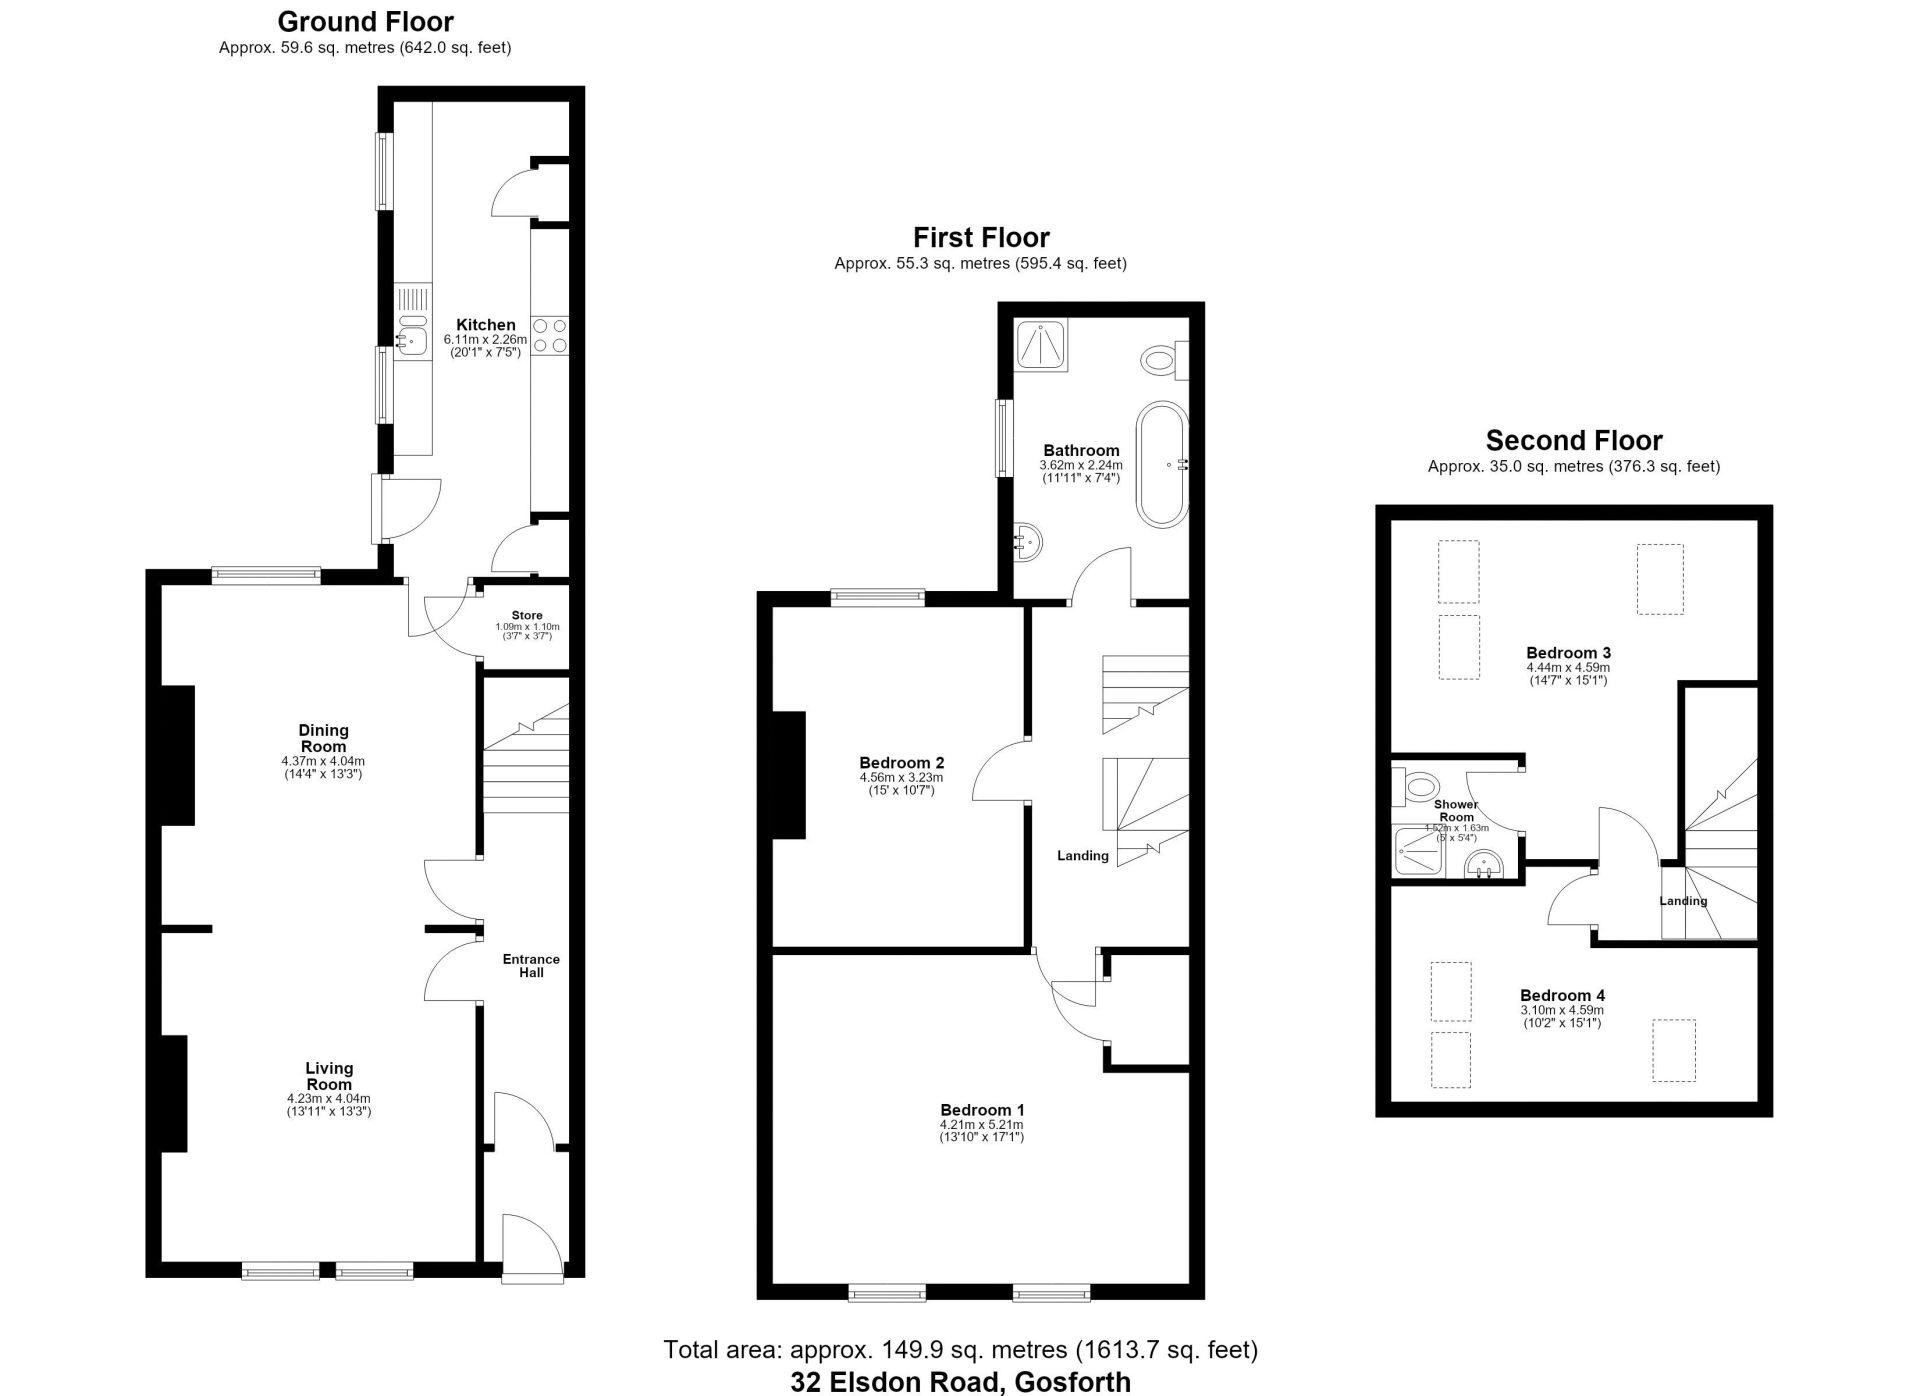
This impressive four bedroom mid-terrace house offers well proportioned and versatile accommodation arranged over three floors. The property comprises a generous living and dining space, kitchen, four double bedrooms and two bathrooms.
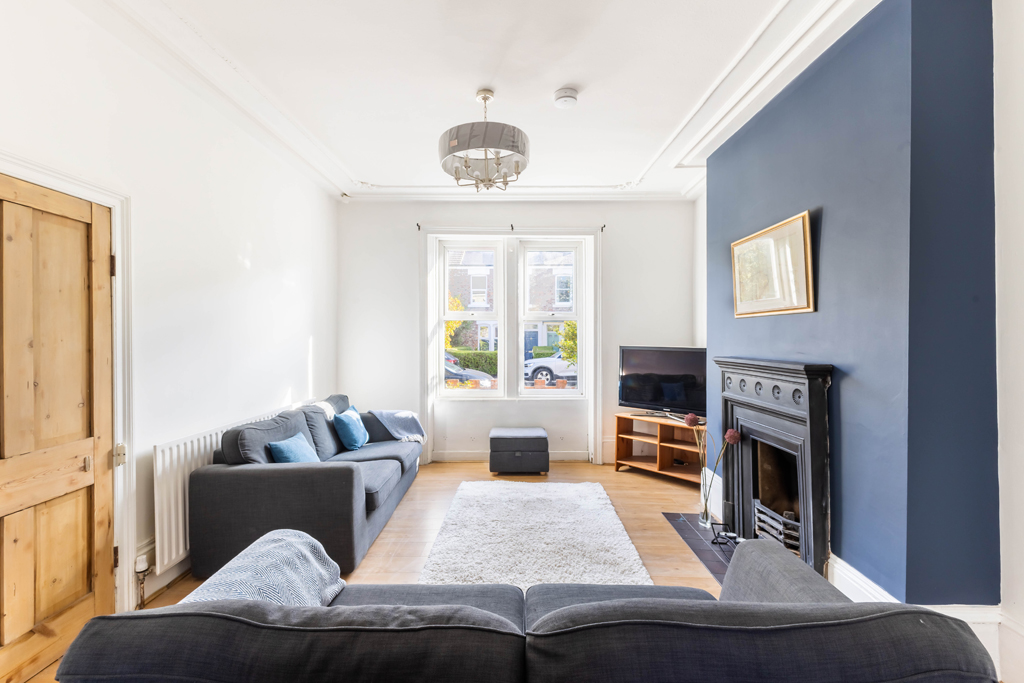
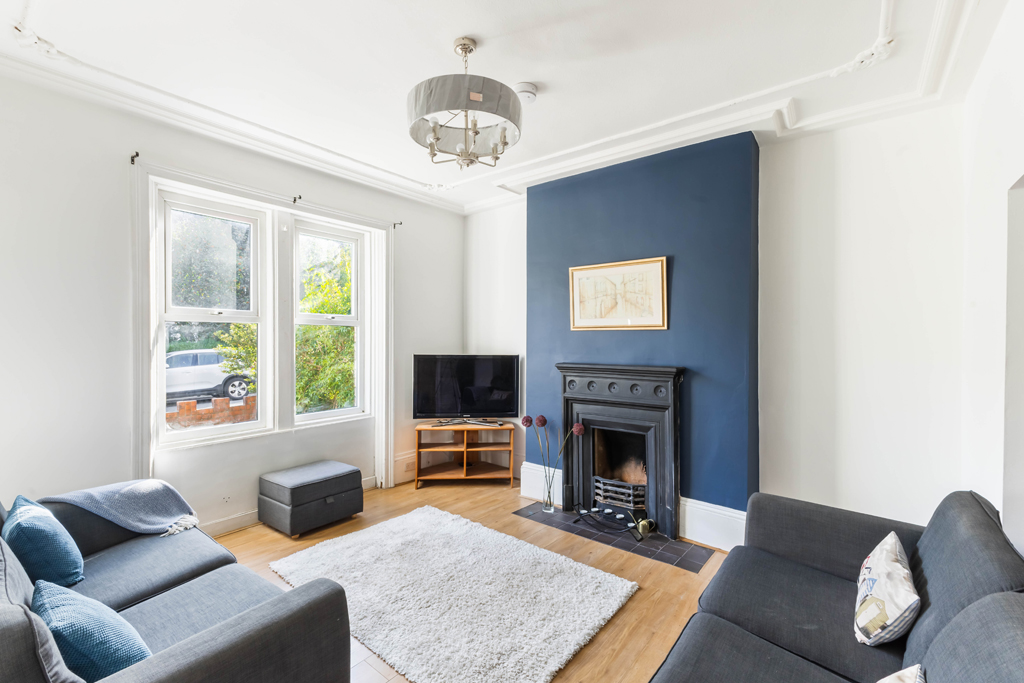
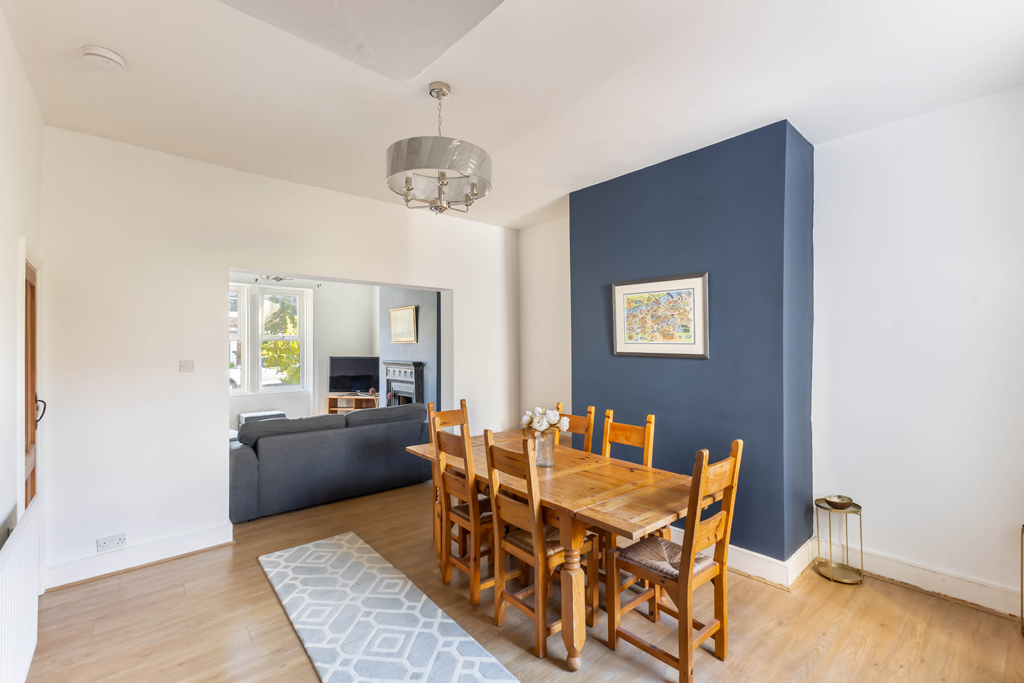
Upon entry, an entrance hallway leads through into the impressive open plan living and dining space. This is a particularly bright and welcoming room, benefiting from a dual aspect which allows an abundance of natural light to fill the accommodation. The room retains attractive period features, including a decorative ceiling and central fireplace, while an understairs storage cupboard provides useful additional storage.
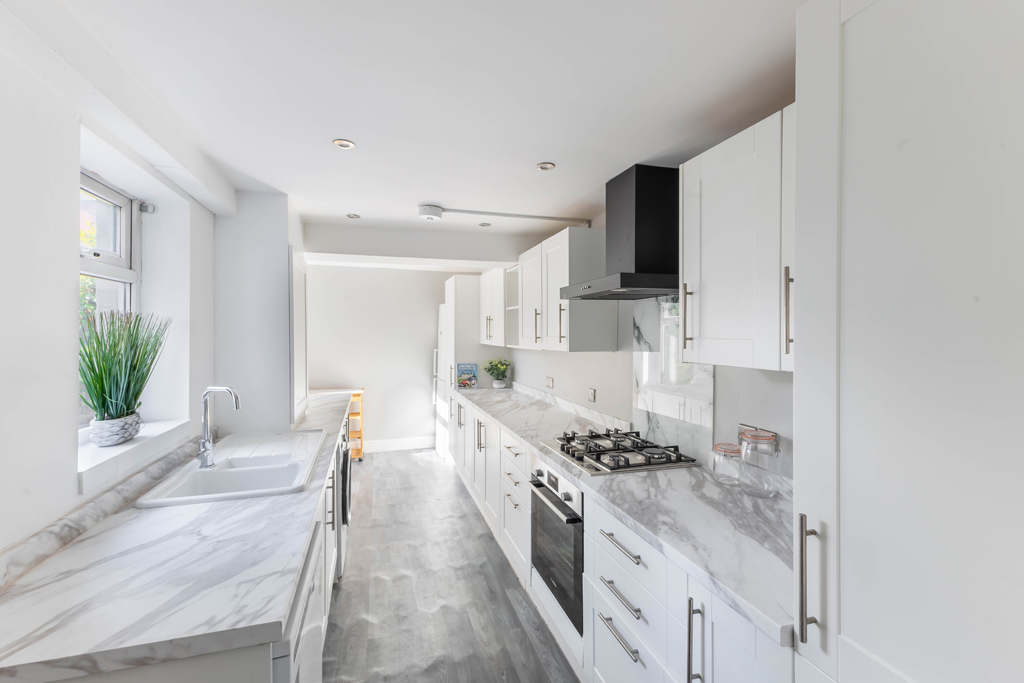
The kitchen is positioned to the rear and comprises a range of wall and base cabinetry with space for the necessary appliances. A door provides direct access to the rear yard, while the layout also offers potential for further enhancement or extension, subject to the necessary planning consents.
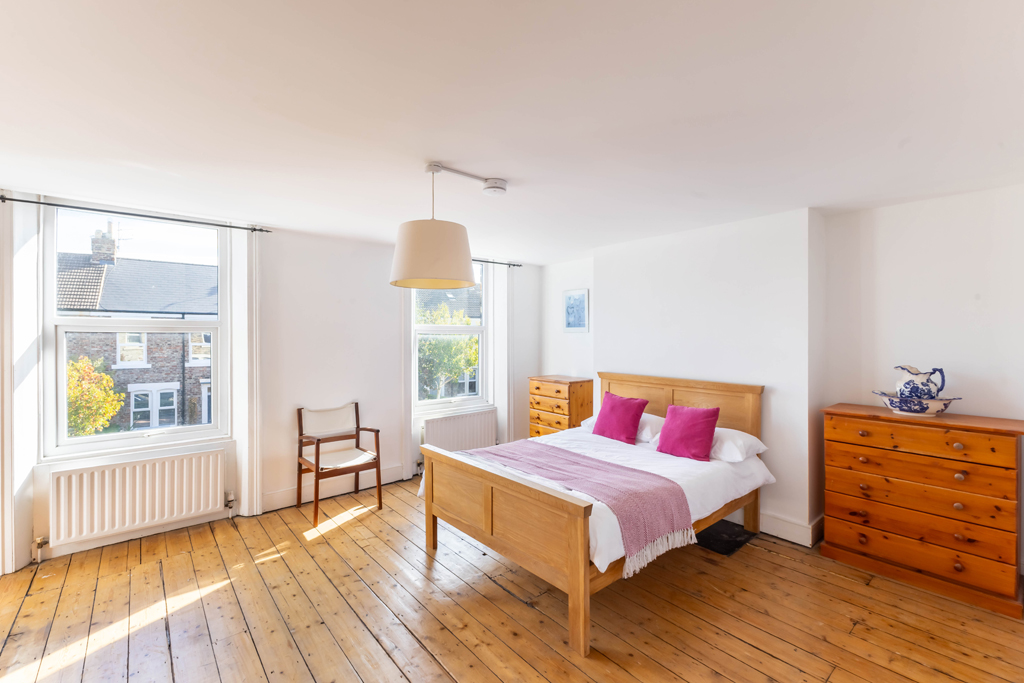
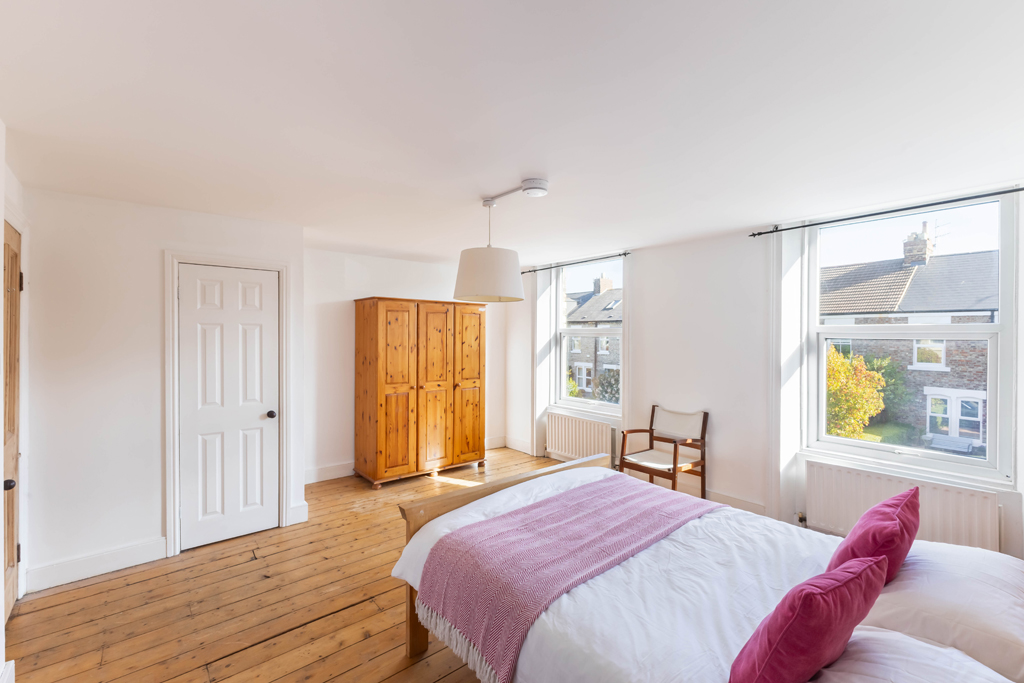
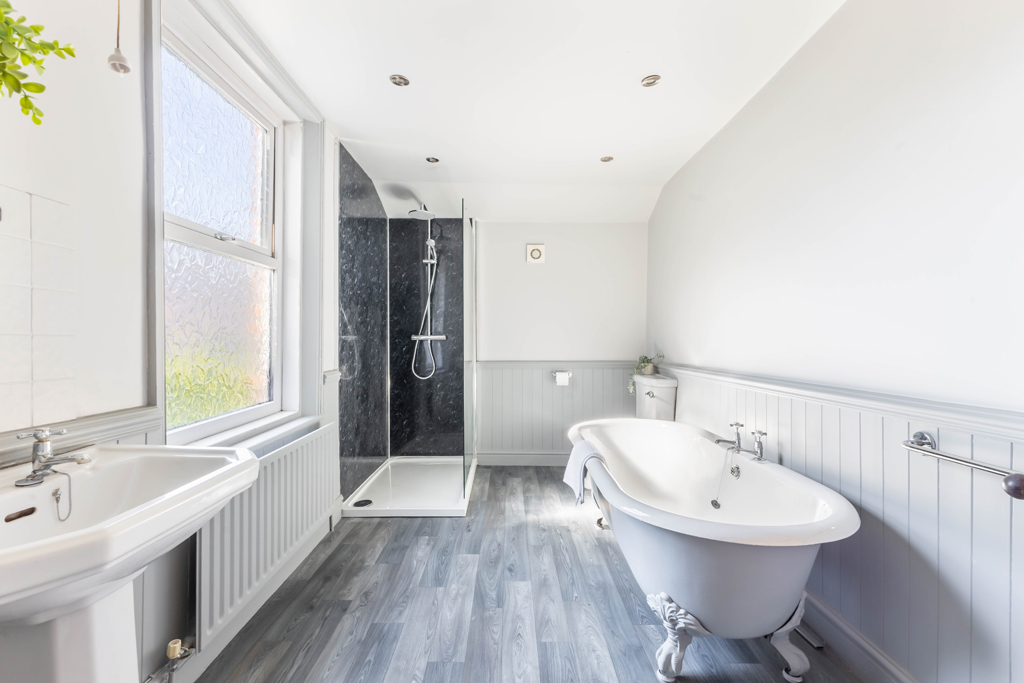
To the first floor are two generous double bedrooms, with one positioned to the front and the other to the rear of the property. Also located on this floor is the family bathroom, which benefits from a four piece suite.
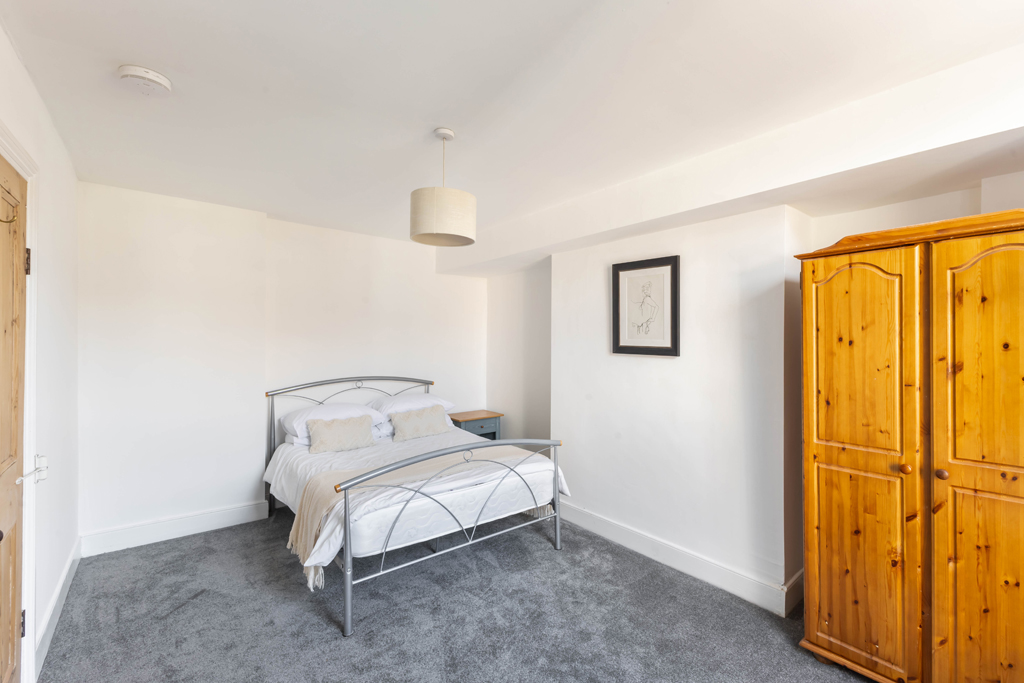
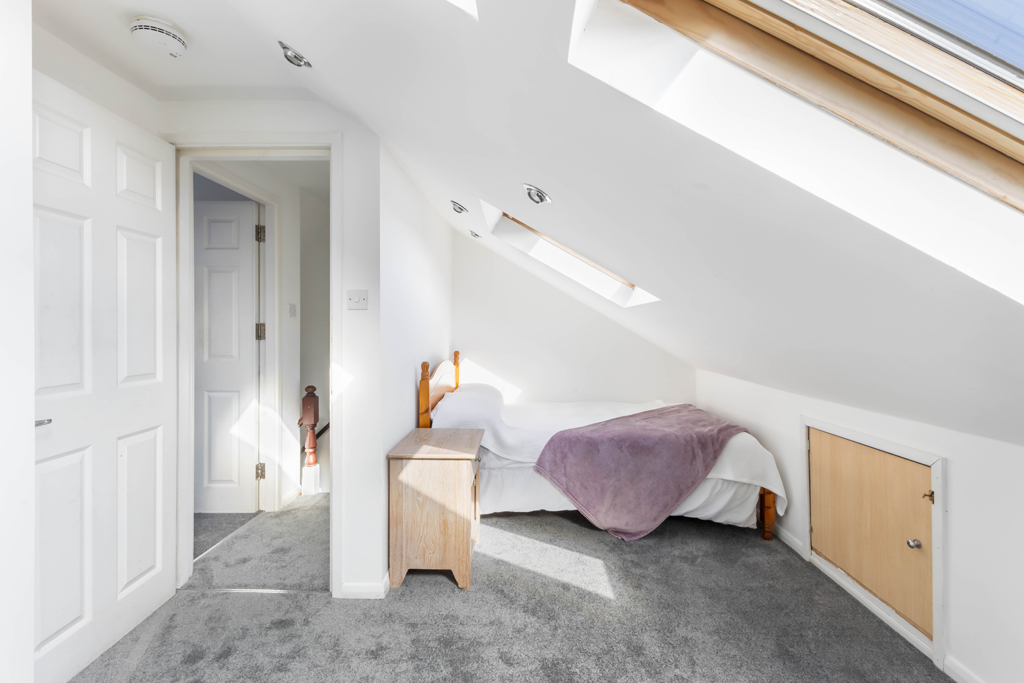
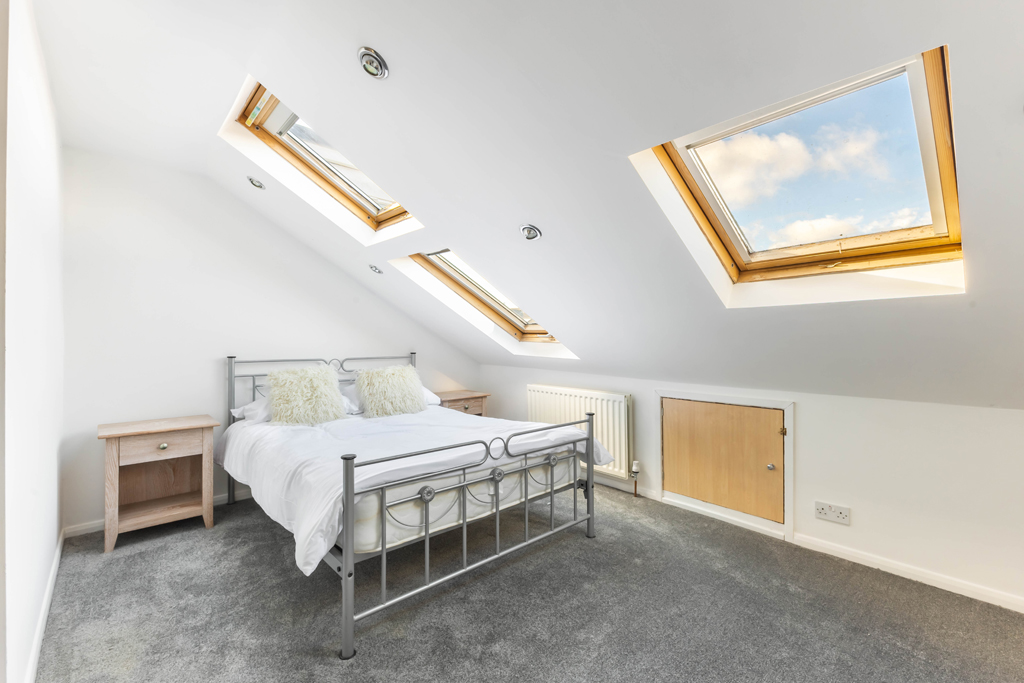
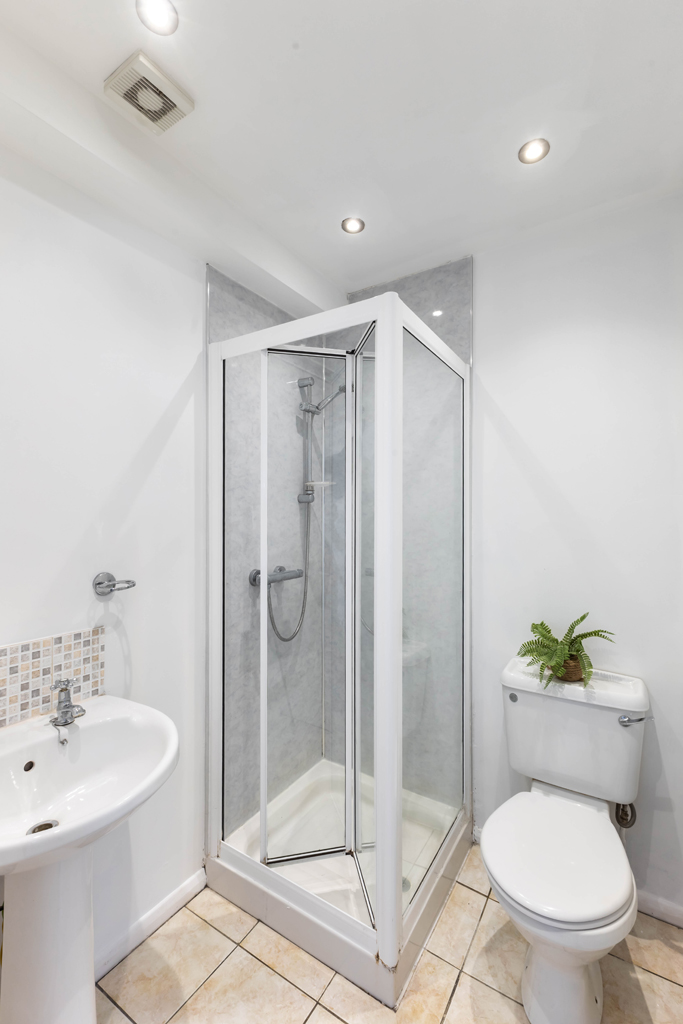
The accommodation continues into the converted loft space, where there are a further two double bedrooms, providing excellent additional living flexibility. These bedrooms are served by a separate shower room comprising a shower, WC and wash hand basin.
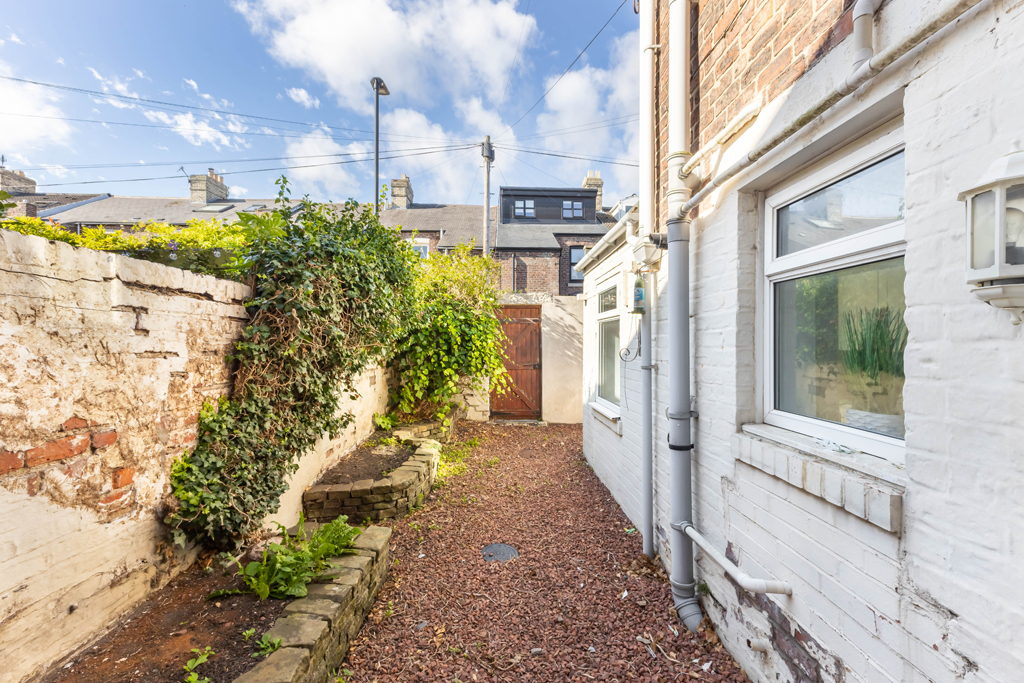
Externally, the property benefits from permit parking alongside on street parking, while to the rear is a particularly attractive south facing yard, providing an excellent outdoor space and enjoying a favourable orientation for natural sunlight throughout the day.
Overall, this is a spacious and versatile four bedroom home in a highly desirable Central Gosforth location, combining generous accommodation with excellent local amenities, transport links and outdoor space.
Early viewings are highly recommended to fully appreciate the accommodation, position and potential this property has to offer.
Services: Mains electric, gas, water and drainage | Tenure: Freehold | Council Tax: Band C | EPC Rating: D