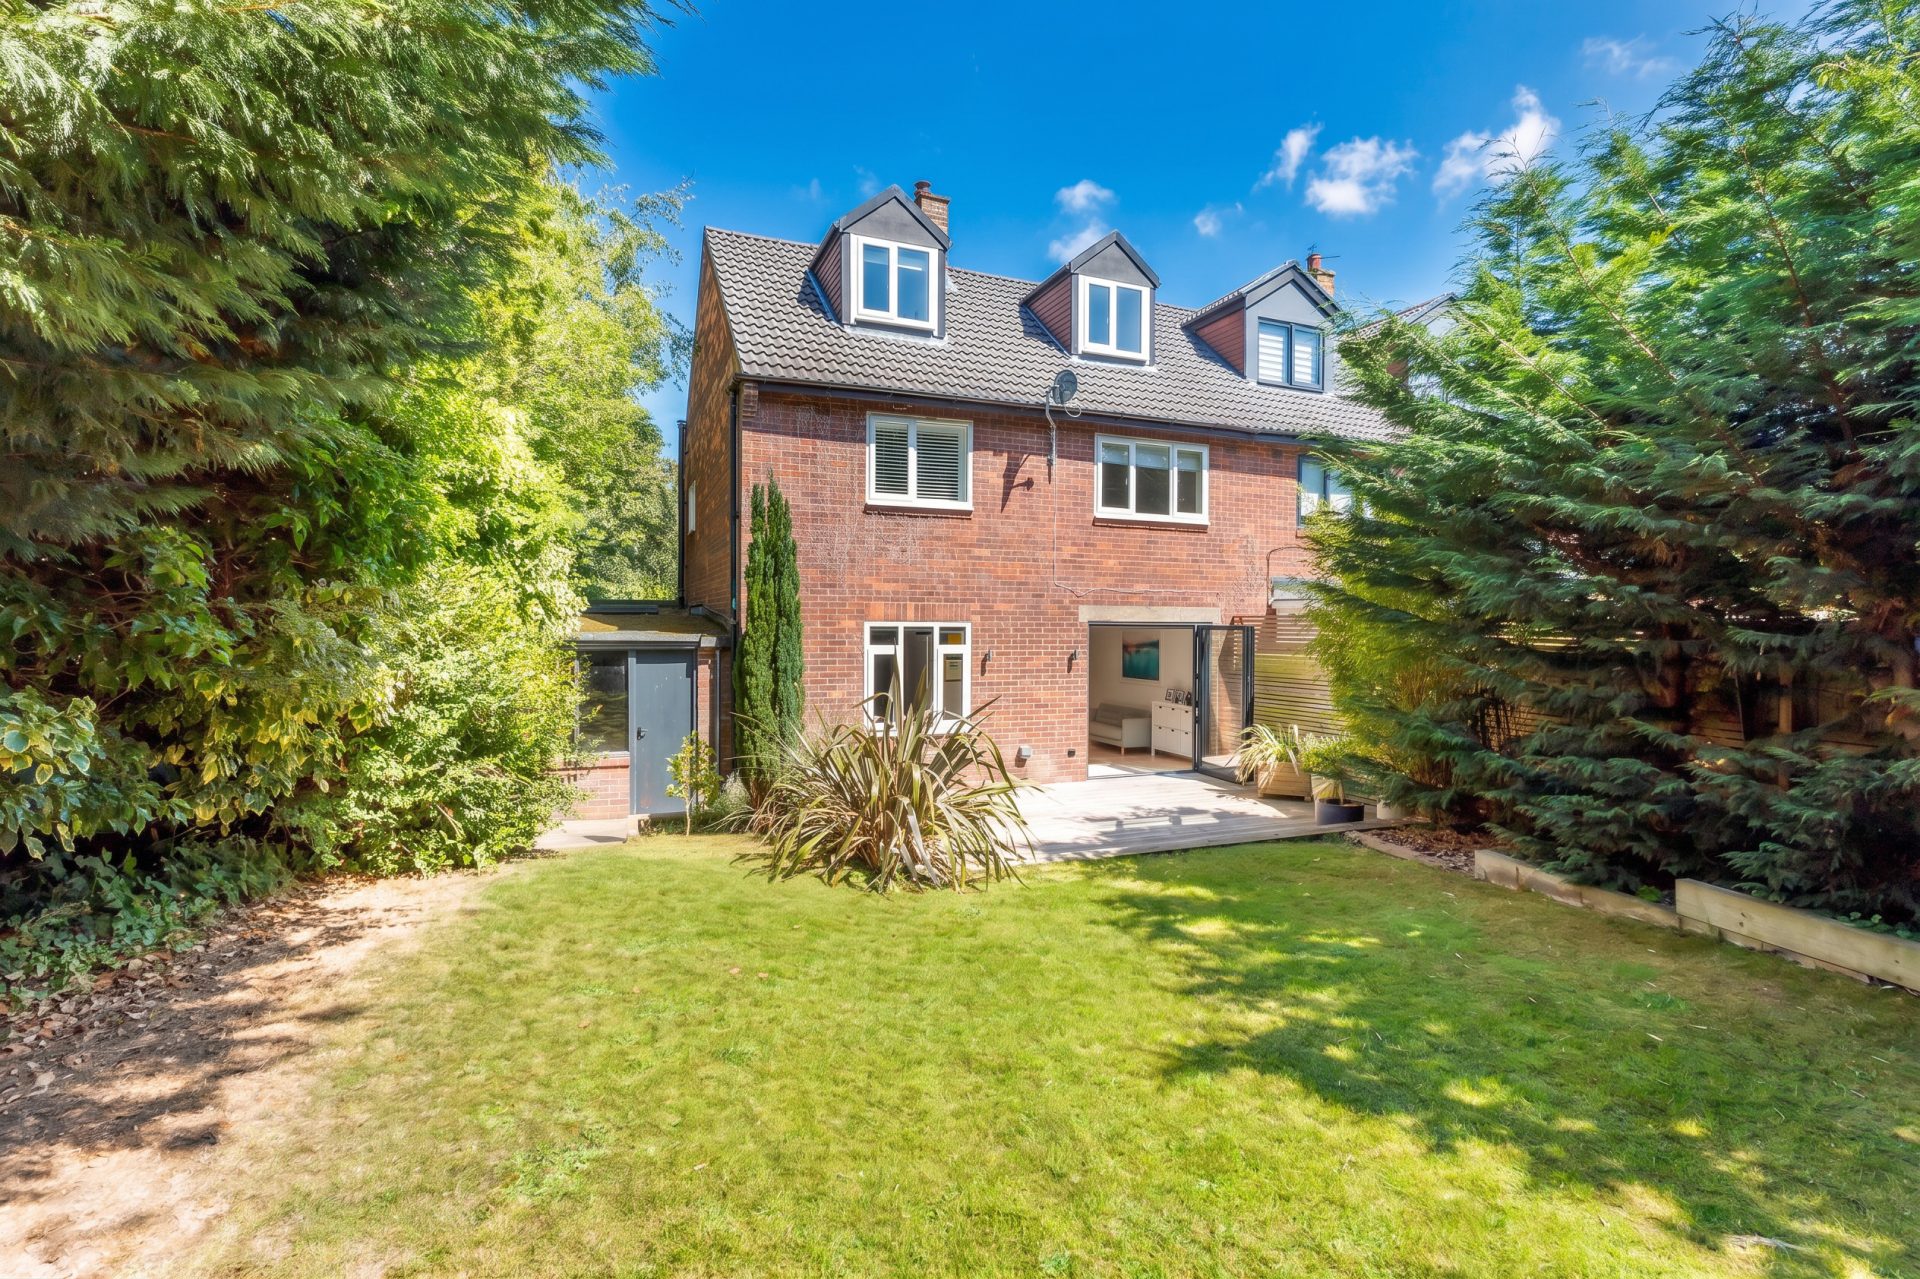
A beautifully renovated four bedroom semi-detached family home occupying one of Newcastle’s most sought after addresses within Jesmond’s prestigious Golden Triangle. Finished to an outstanding standard throughout, the home has been thoughtfully refurbished across all three floors and enjoys an enviable position on the highly regarded Glastonbury Grove, just off Lindisfarne Road.
Central Jesmond’s excellent schools, Jesmond Dene, independent cafés, restaurants, shops and transport links are all within easy walking distance.
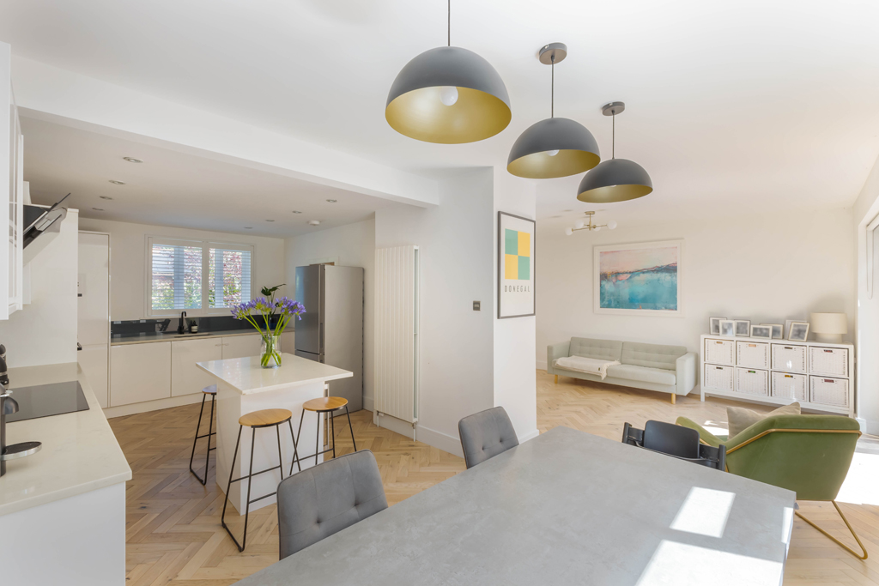
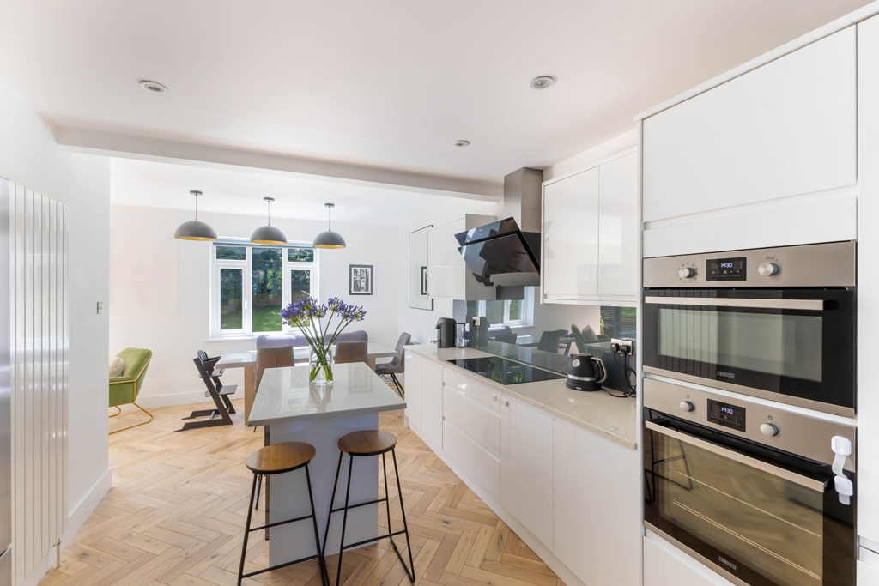
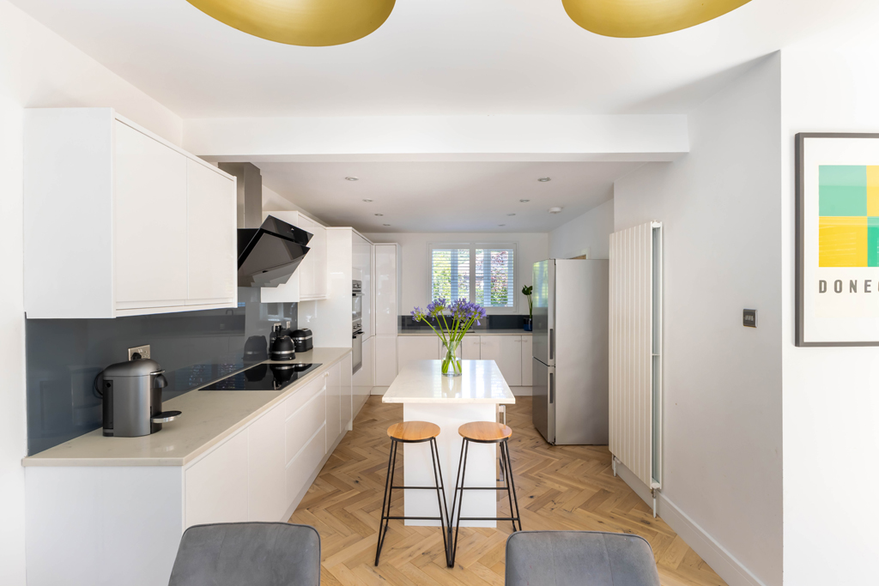
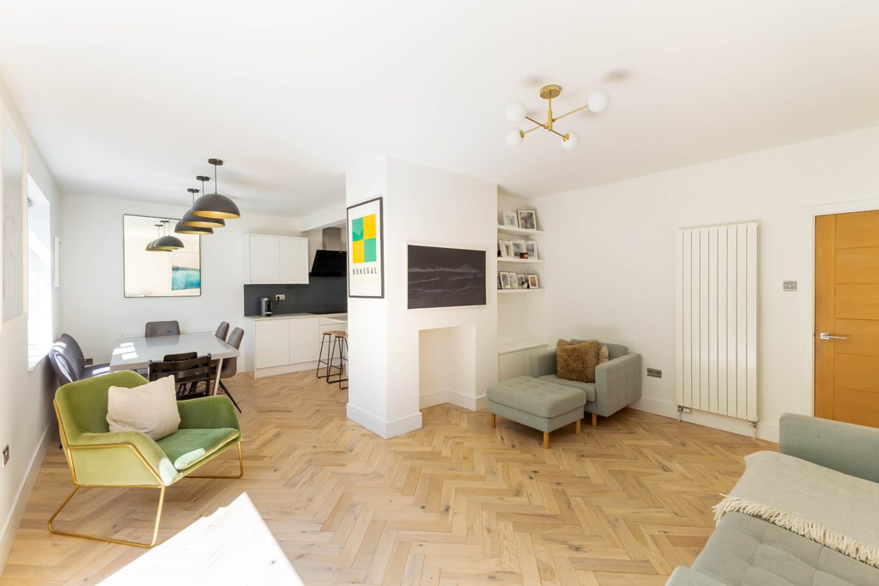
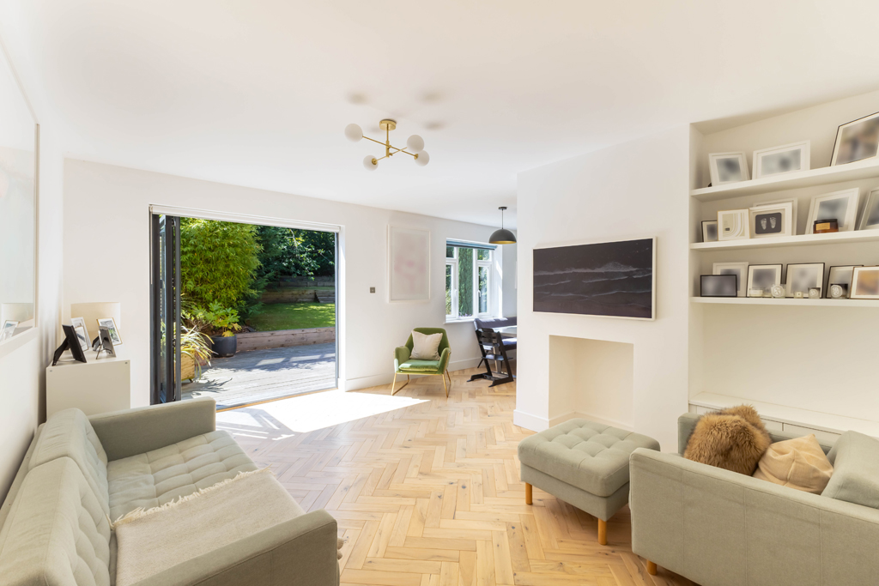
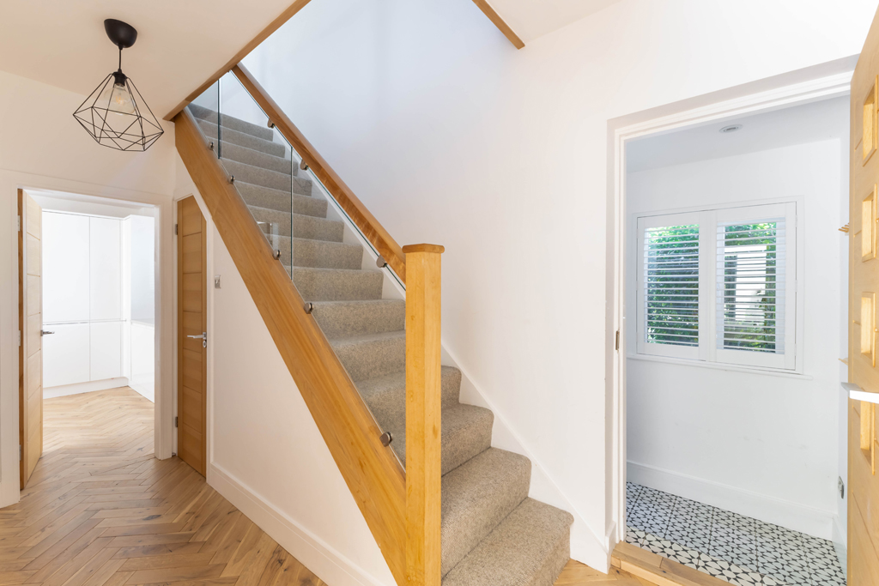
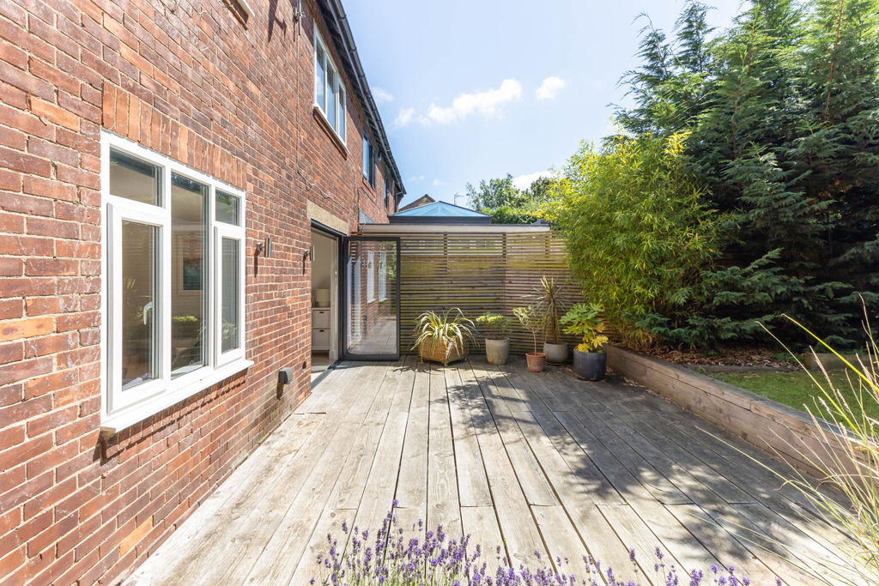
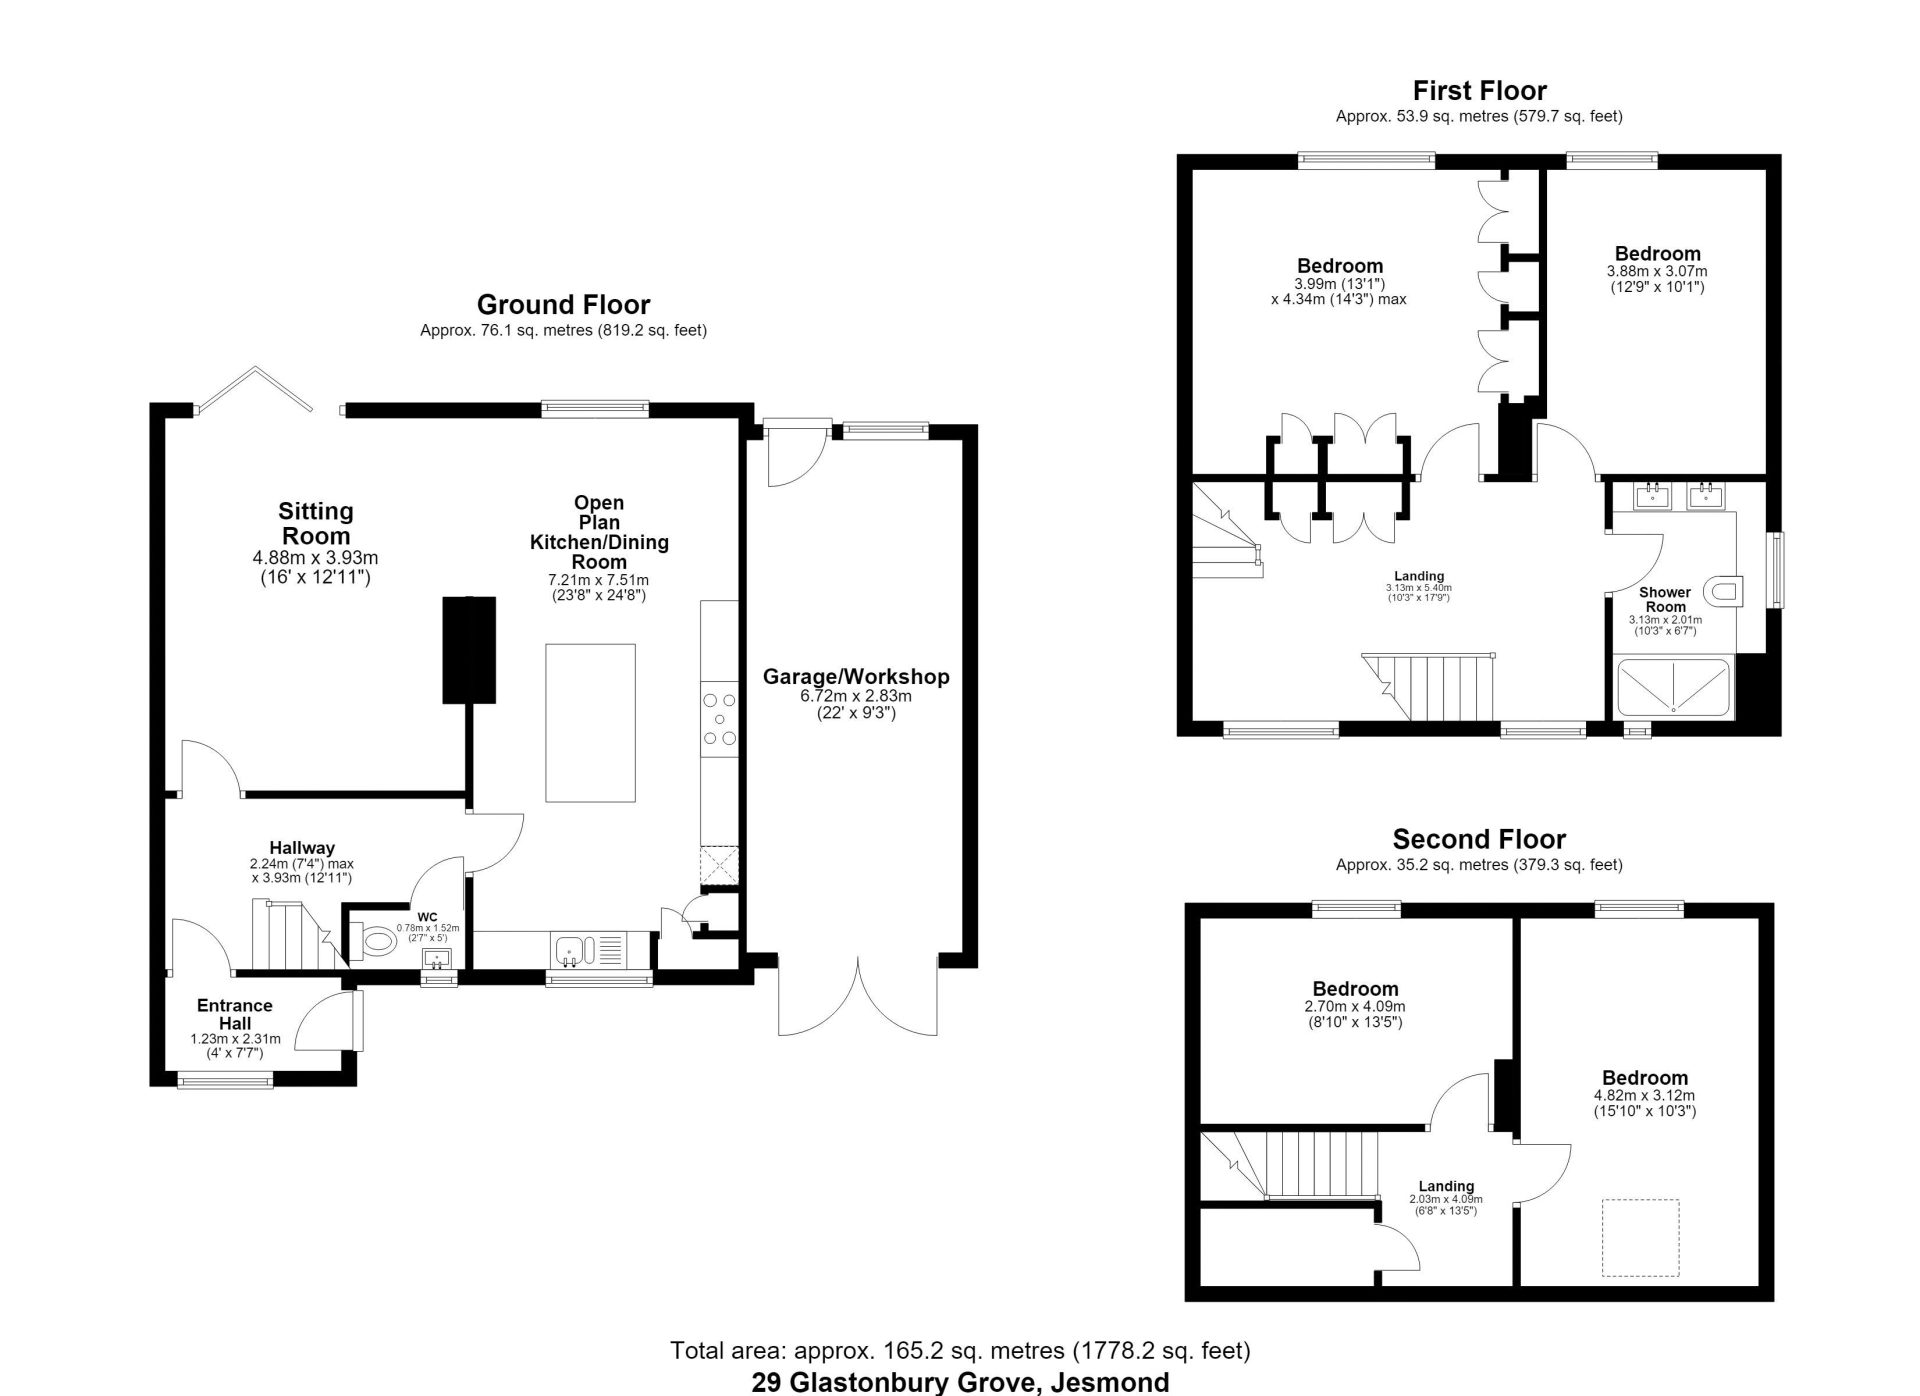
The accommodation begins with a welcoming entrance vestibule featuring tiled flooring, leading into a spacious reception hall with a WC and staircase to the additional floors. Following on is an impressive open plan kitchen, dining and living space, finished with solid wood herringbone flooring. Full width bi-folding doors flood the room with natural light and open seamlessly onto the terrace and beautifully landscaped rear tiered garden, creating an ideal space for indoor-outdoor living. The bespoke kitchen is fitted with contemporary cabinetry, stone worktops, integrated appliances and a central island incorporating a breakfast bar and wine cooler.
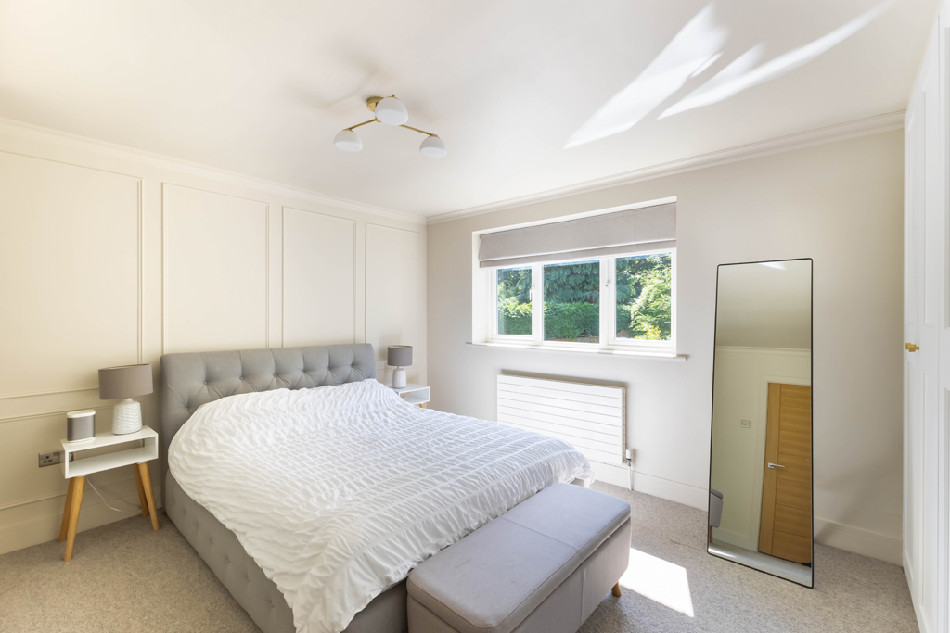
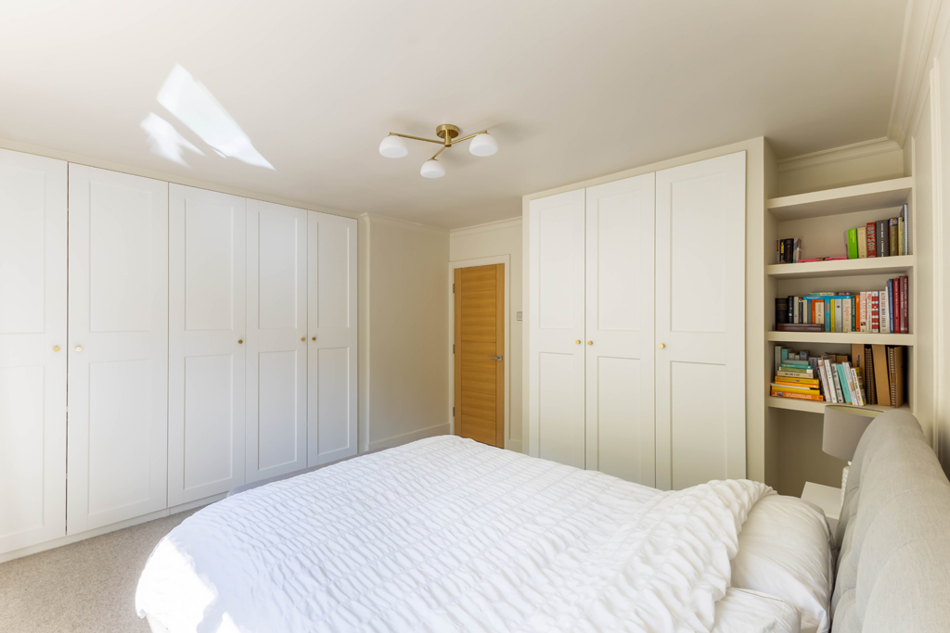
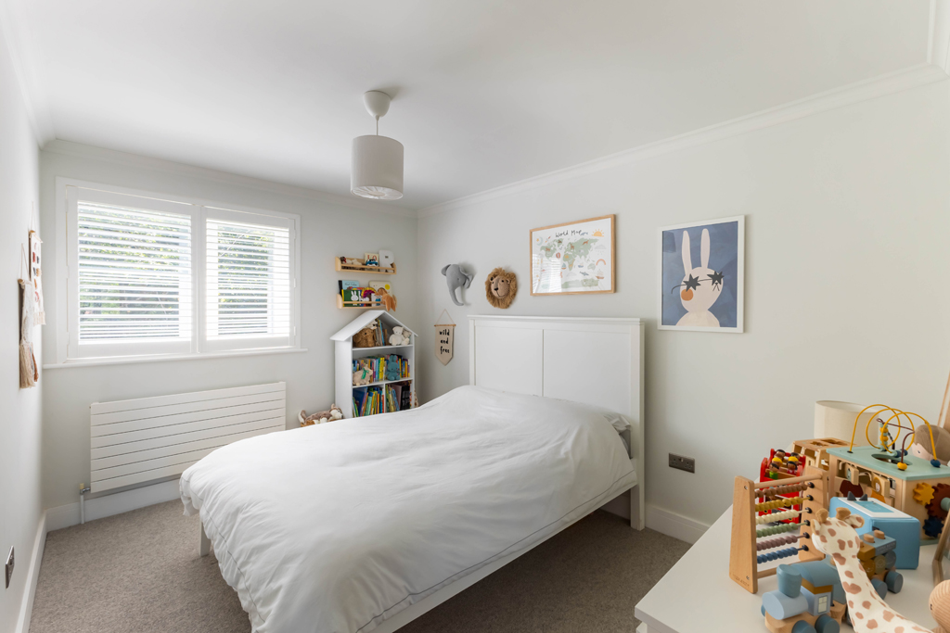
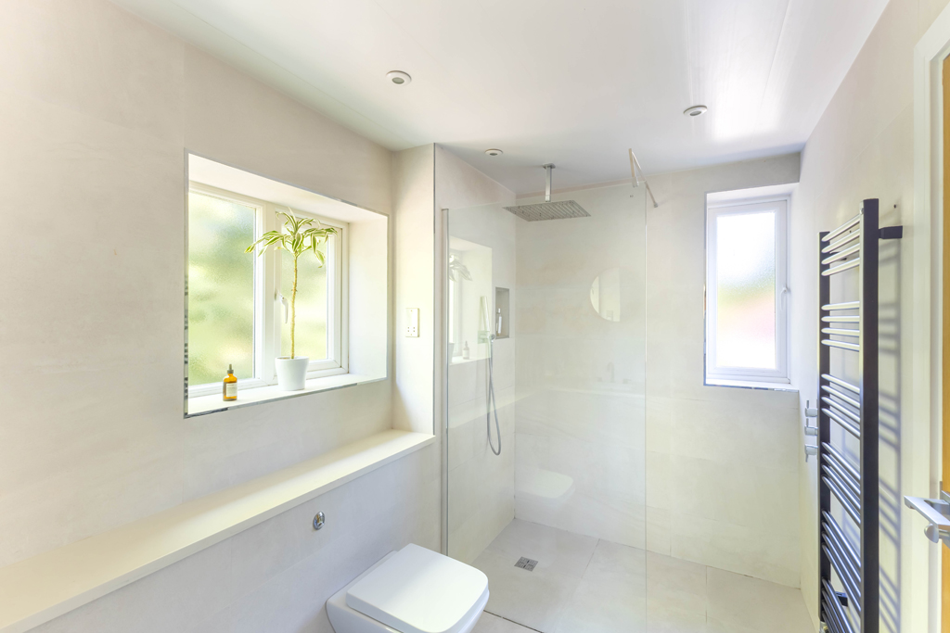
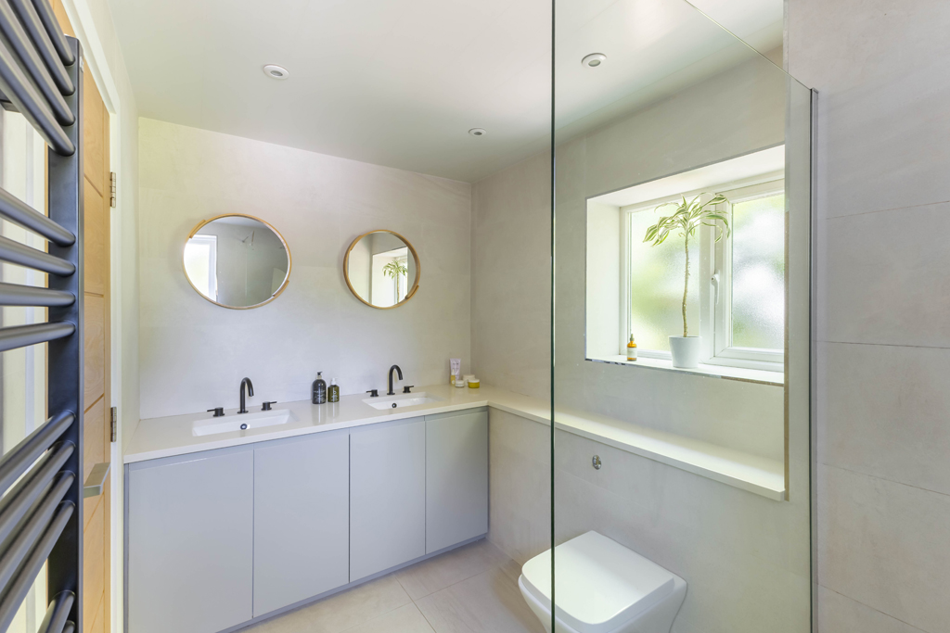
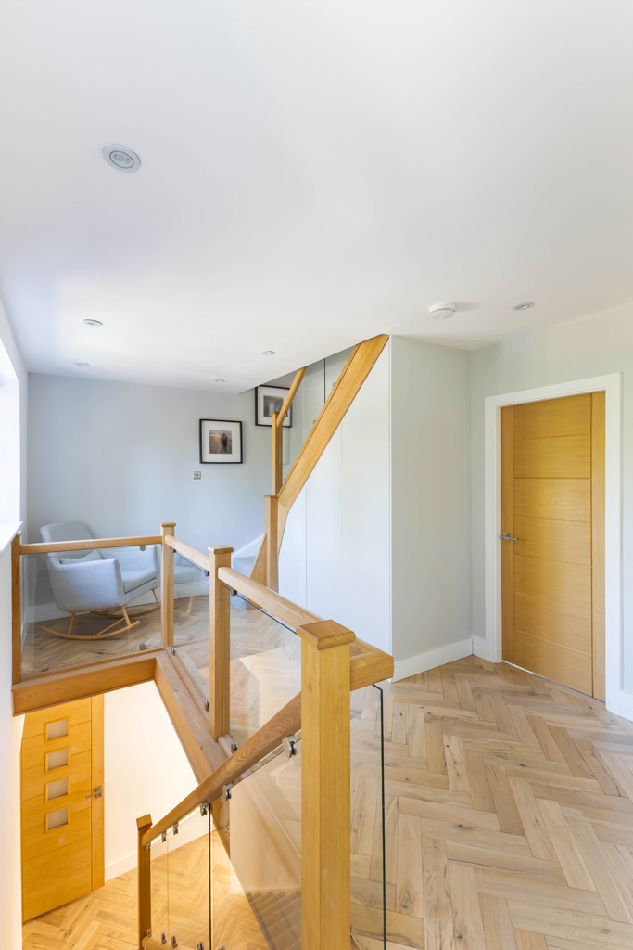
The first floor offers a generous landing with a dedicated study area, together with two spacious double bedrooms and a stylish family bathroom featuring twin vanity sinks. The principal bedroom enjoys extensive fitted wardrobes and delightful south west facing views across the mature rear gardens, while the second bedroom also benefits from the same sunny aspect, complete with plantation shutters and attractive garden outlooks.
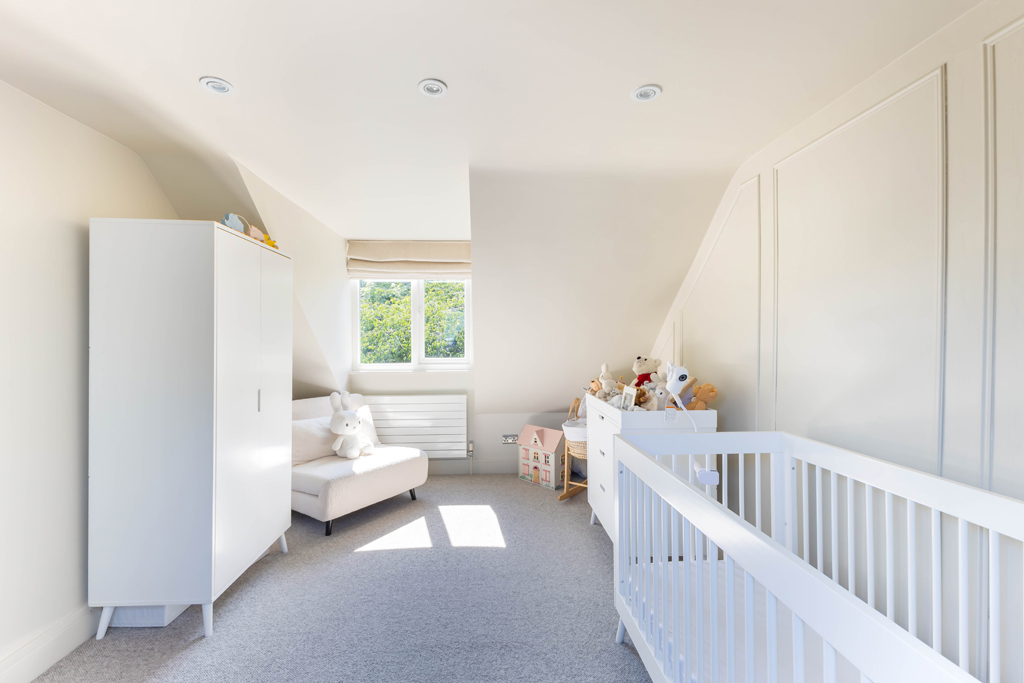
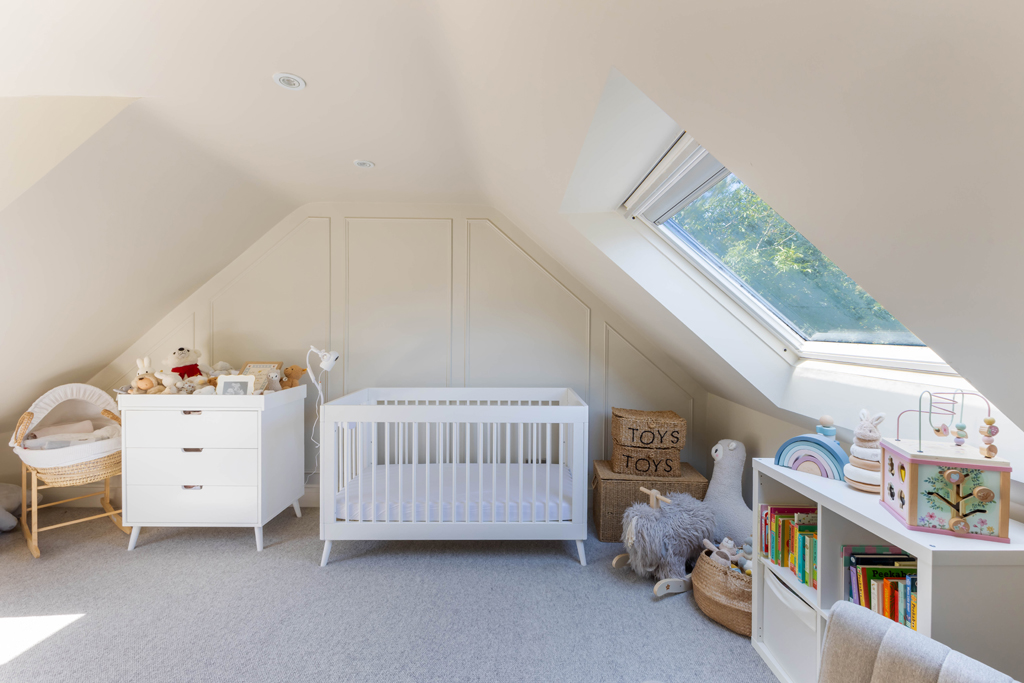
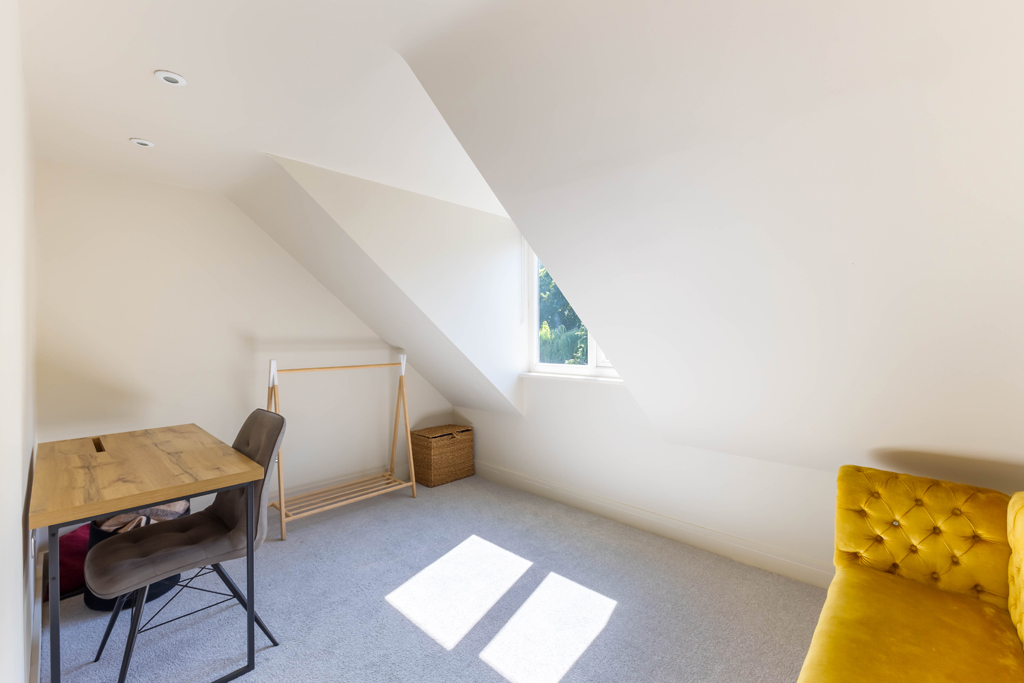
The staircase to the second floor incorporates sleek built-in storage and leads to two further well proportioned double bedrooms, both enjoying elevated views over the rear gardens.
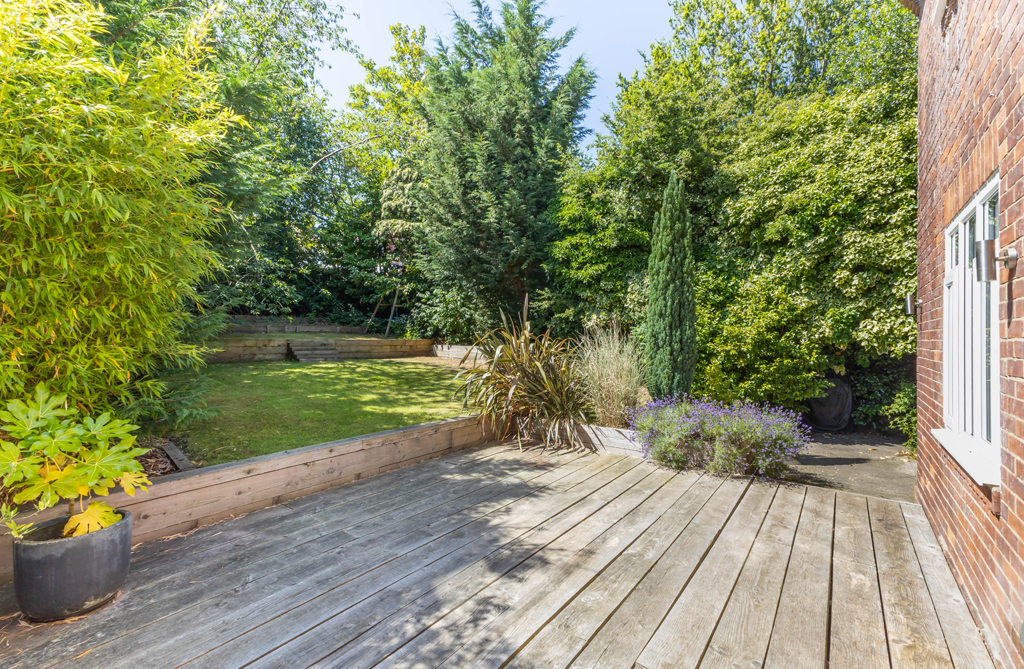
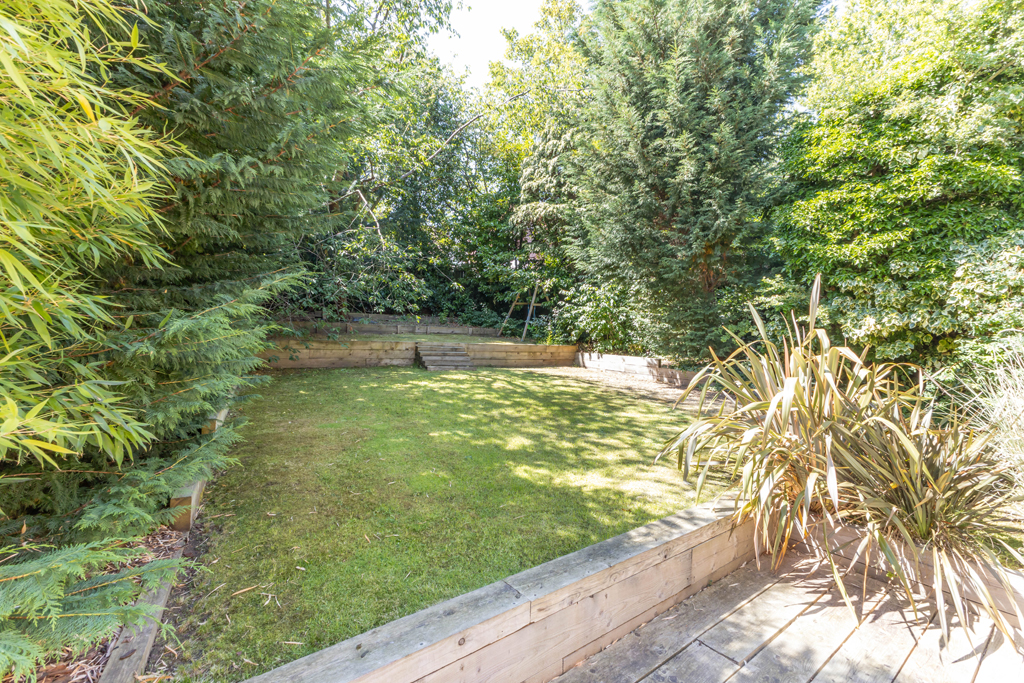
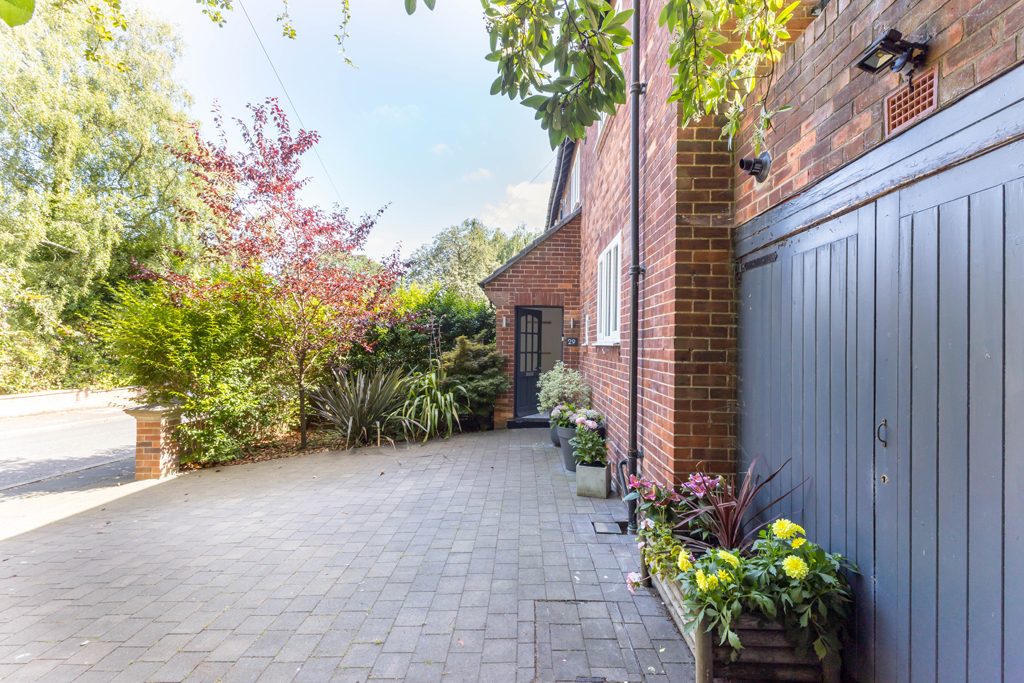
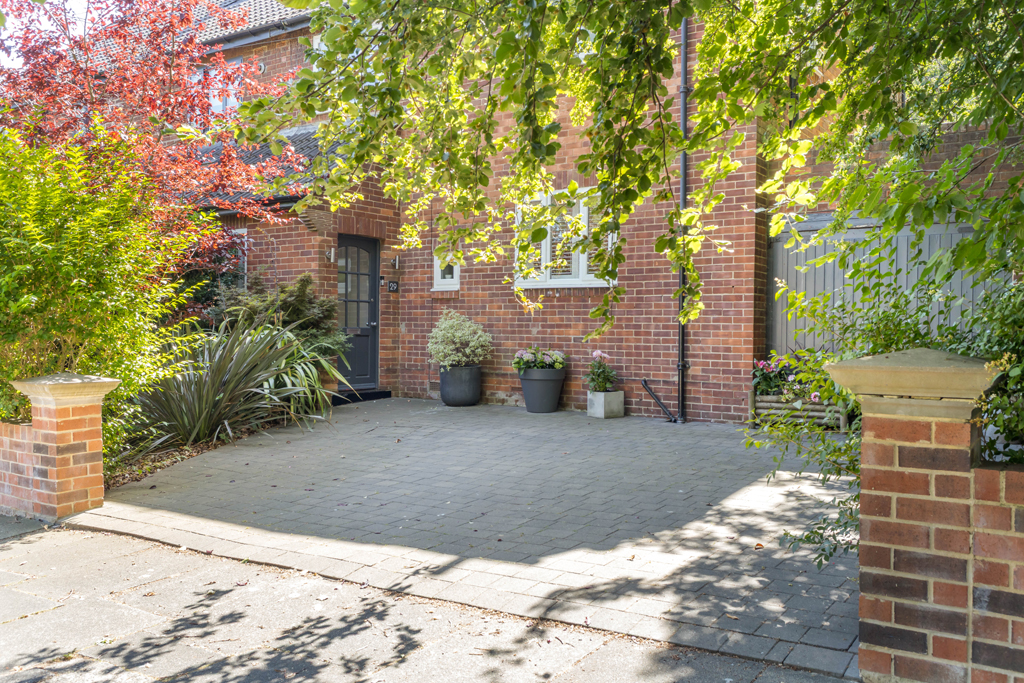
Externally, the property is equally impressive. A generous block paved driveway provides off street parking for two vehicles and leads to a substantial garage with integrated utility appliances. The landscaped front garden complements the property’s attractive curb appeal, with gated side access leading to the rear. The private south west facing rear garden is undoubtedly one of the home’s standout features. Beautifully landscaped and designed for both relaxation and entertaining, it is predominantly laid to lawn with mature trees, established hedging, well stocked planted borders and secure fenced boundaries providing an excellent degree of privacy. A spacious timber terrace offers the perfect setting for outdoor dining and entertaining throughout the warmer months.
Services | Mains; Electricity, Gas, Water, Drainage | Tenure; Freehold | Council Tax; Band F | Energy Performance Certificate; Rating C