A beautifully
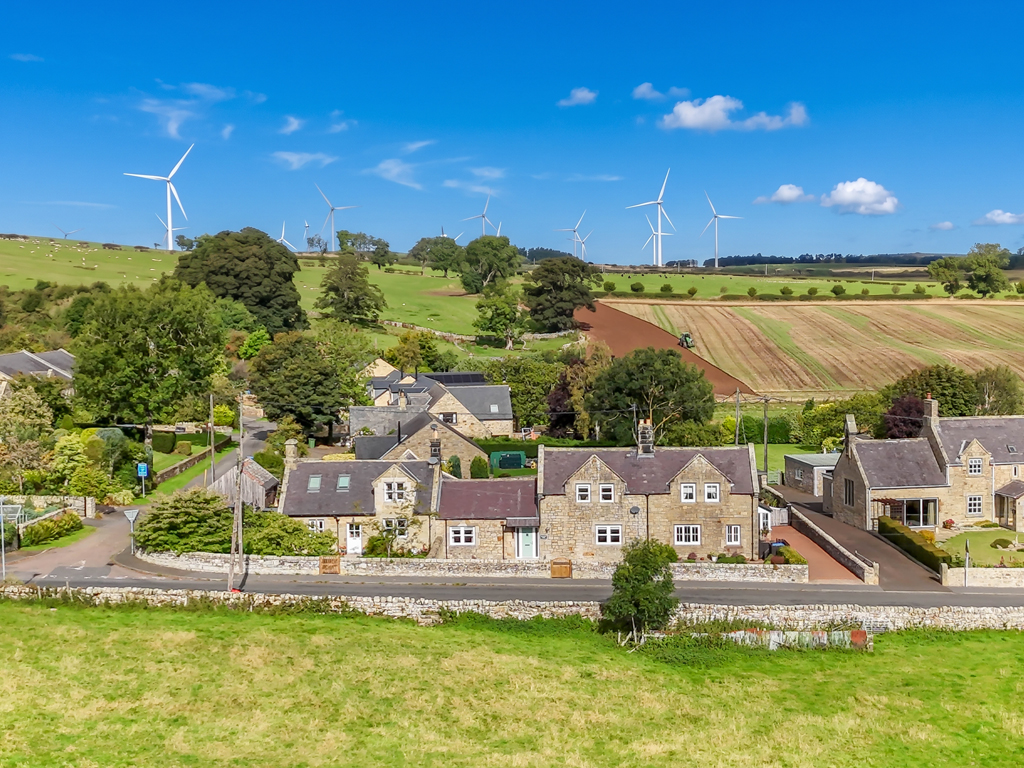
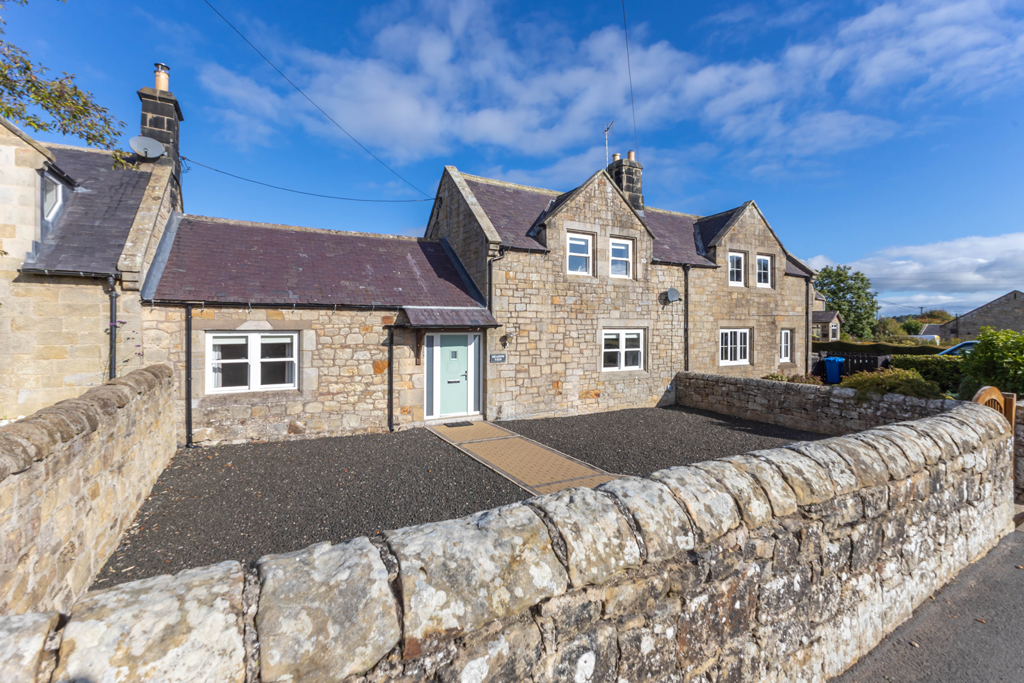
presented and fully refurbished, three bedroom stone terraced cottage set in the small rural village of South Charlton – with a walled garden to the
front and large gated courtyard garden to the rear, with two excellent stone outbuildings & ample car parking spaces – ideal as a main home, second home or commercial holiday let – No Upward Chain
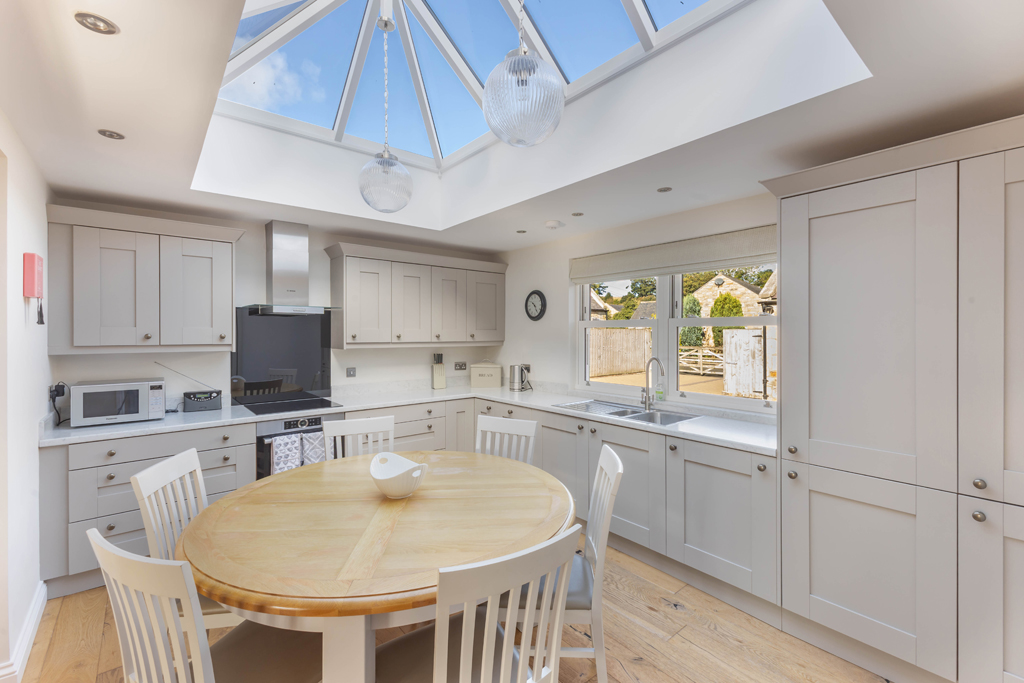
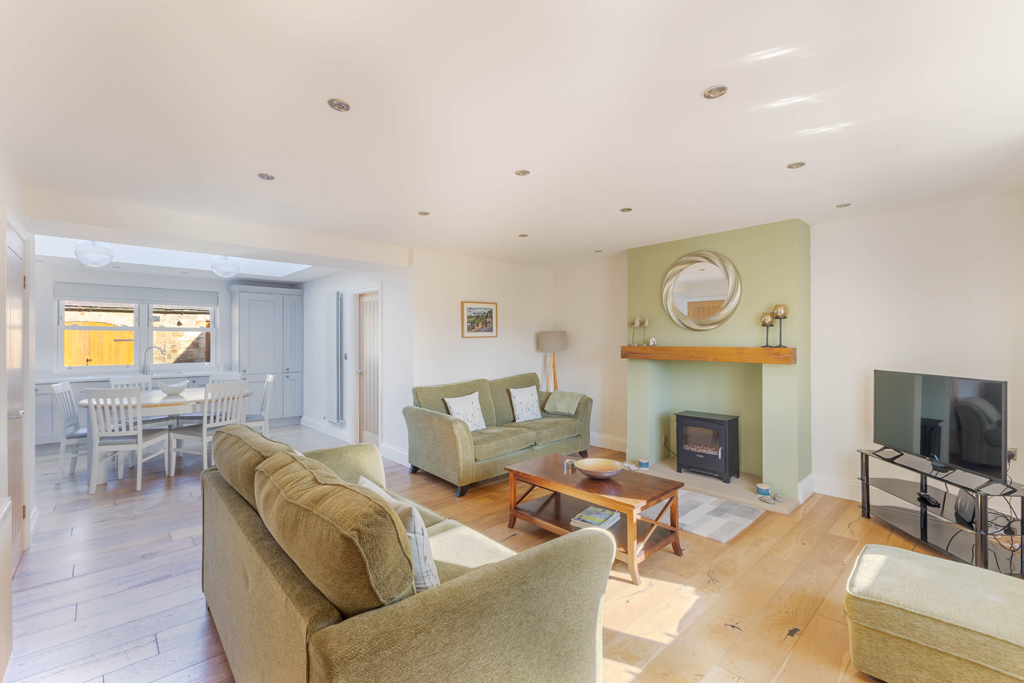
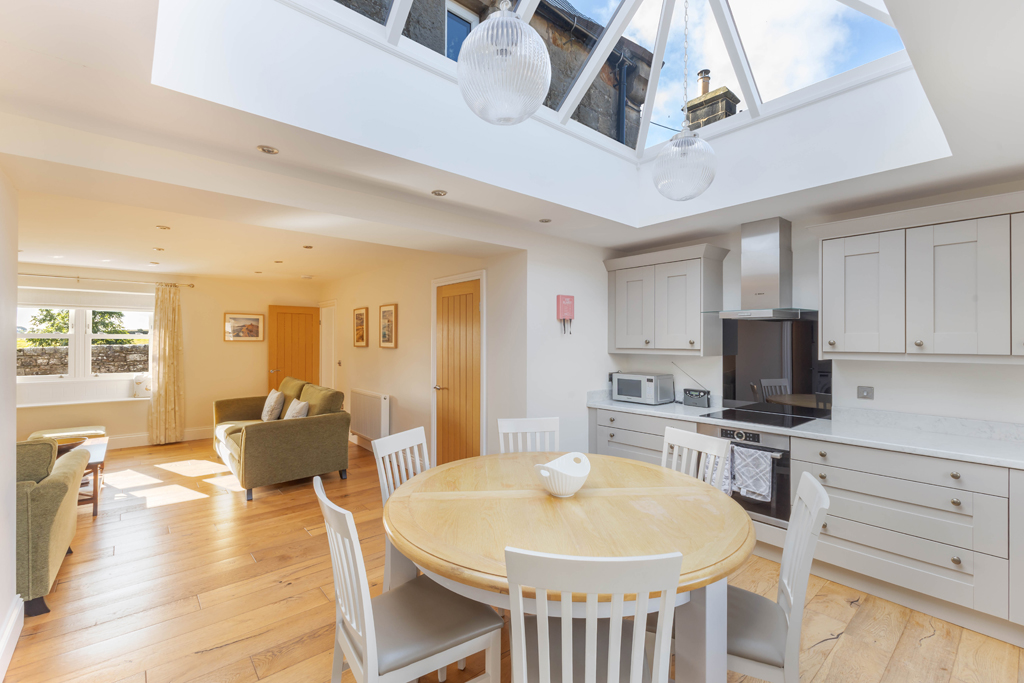
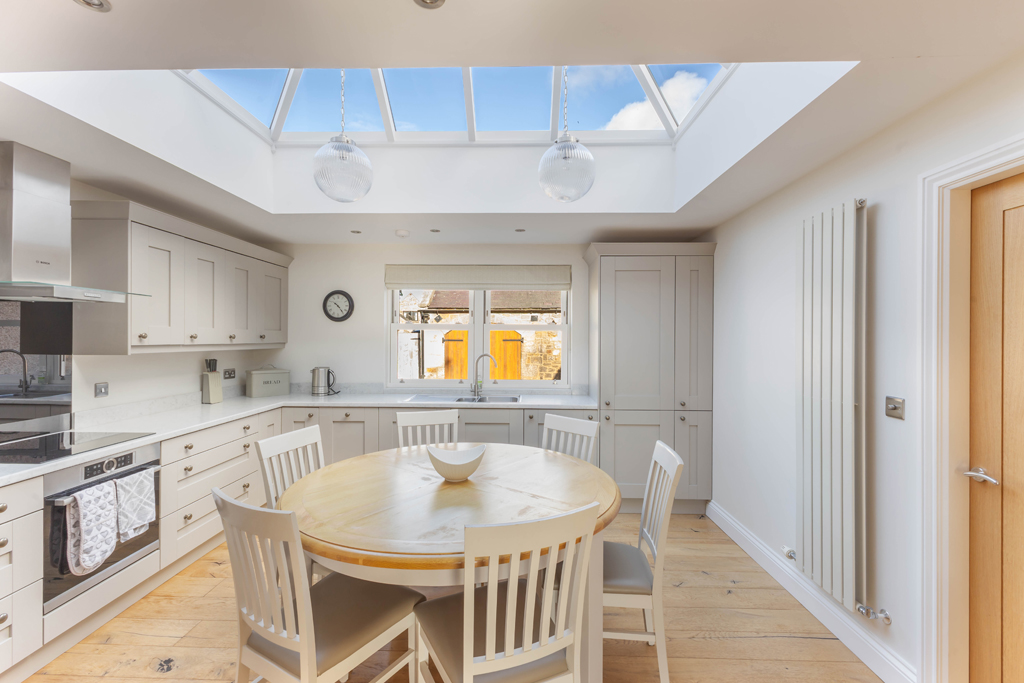
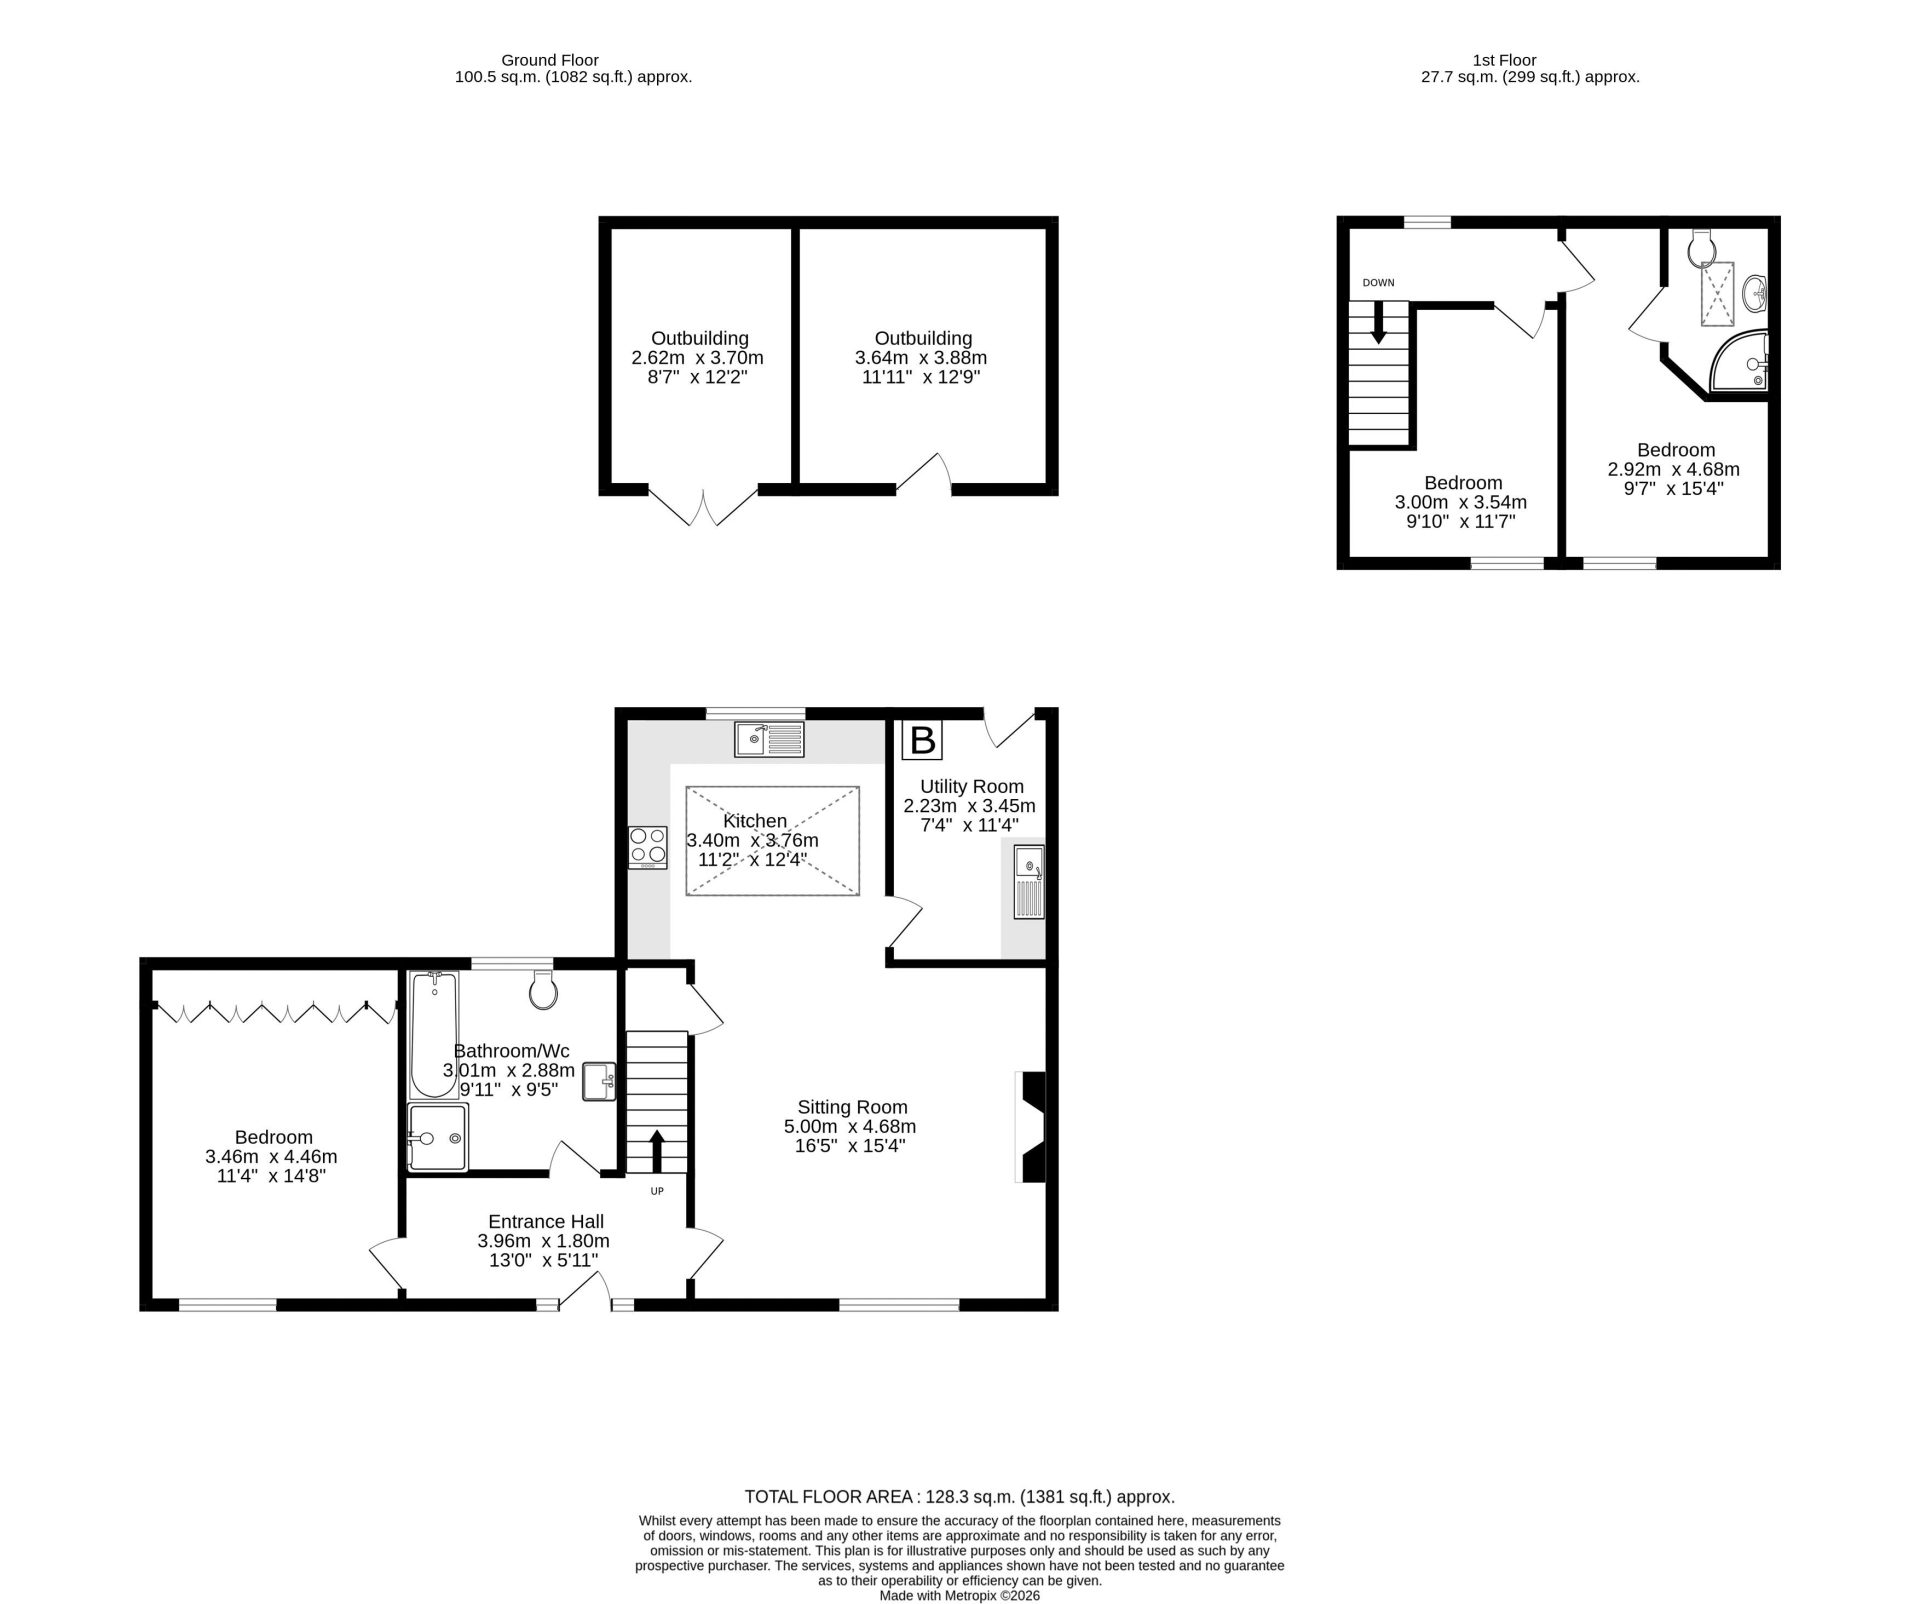
The immaculately presented three bedroom, traditional cottage has been fully refurbished throughout, with the creation of a stunning open plan sitting room and family dining kitchen with an Orangery style glass roof, large boot/utility room, and excellent ground floor bedroom and family bathroom. To the first floor are two further bedrooms, and an ensuite shower/WC. The cottage has been
successfully let in the past, and would be perfect as a main or second home, with easy access to the A1 and Alnwick and the beautiful Northumberland coastline.
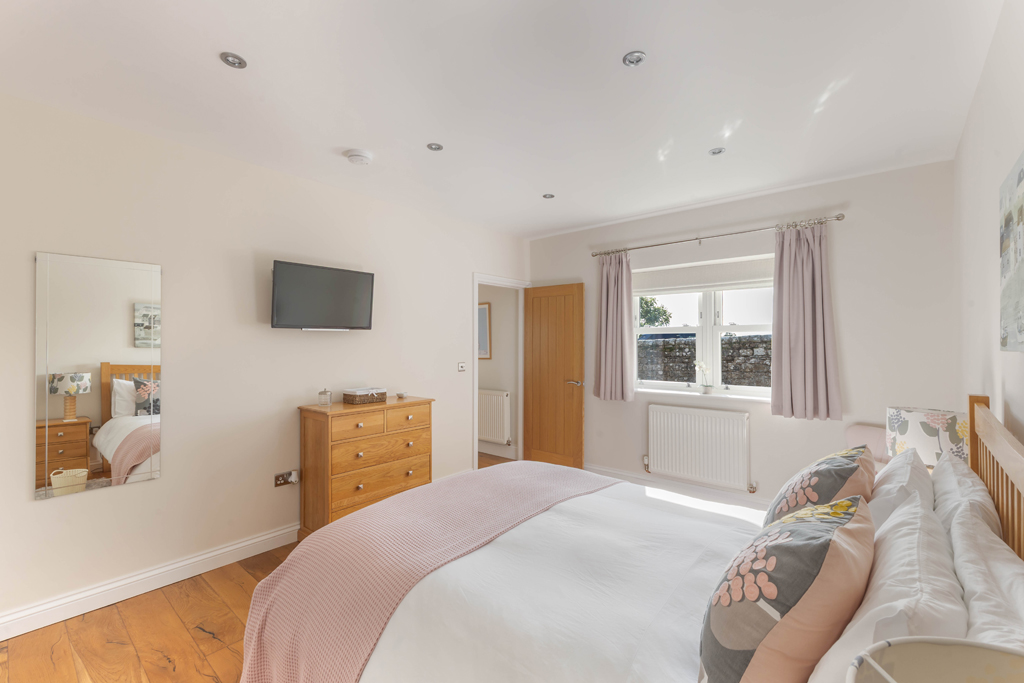
The cottage has been sympathetically refurbished with a super finish throughout – oak internal doors and floors, uPVC double glazed sash windows, composite front and rear doors, Bosch kitchen appliances and high quality bathrooms.
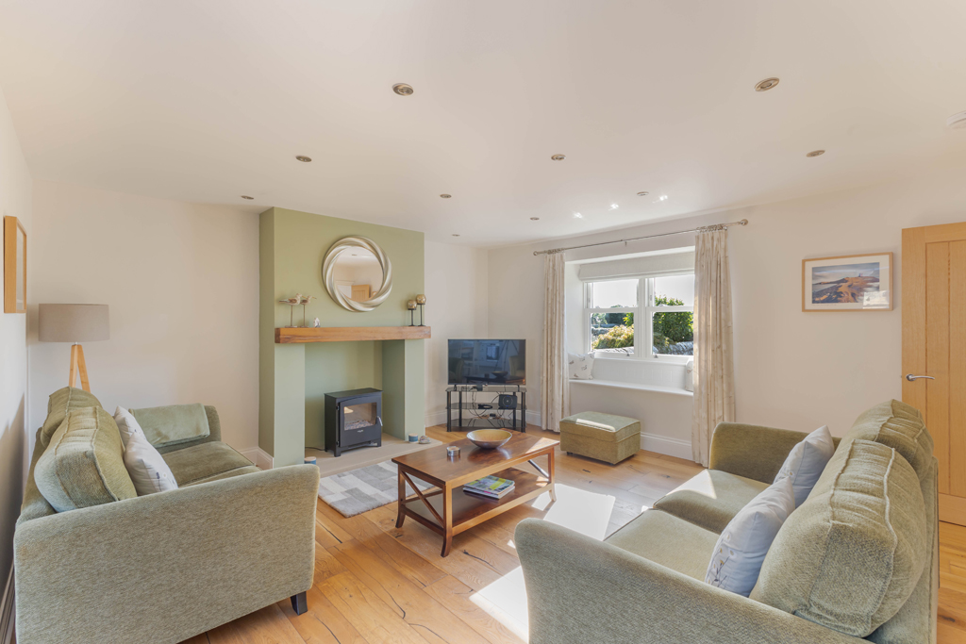
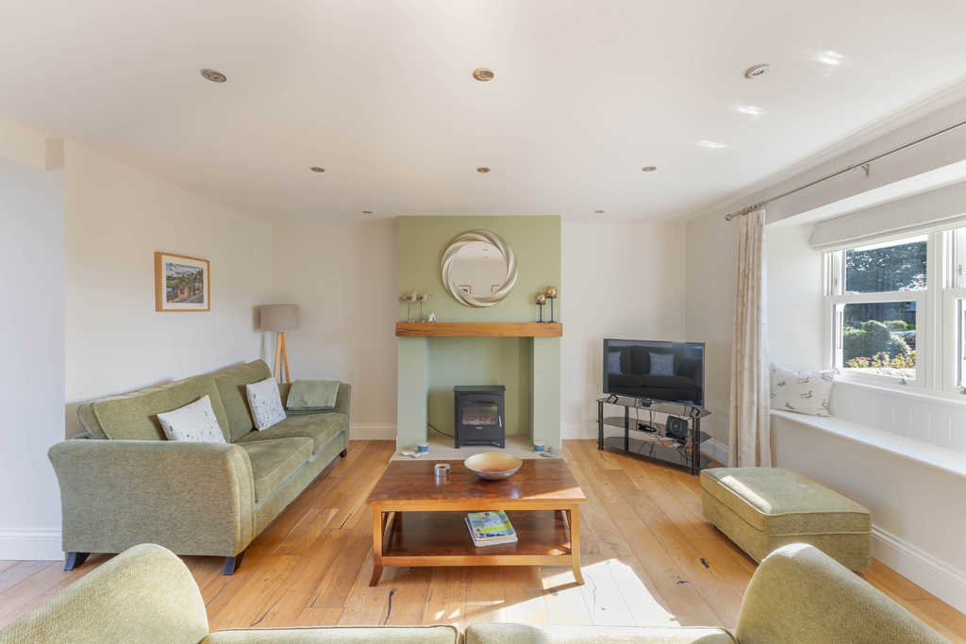
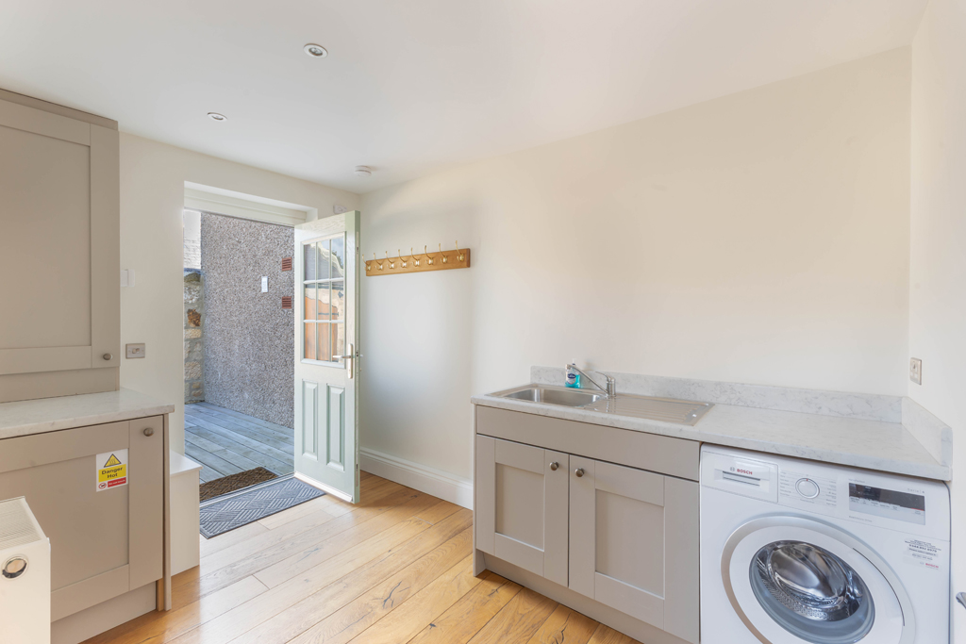
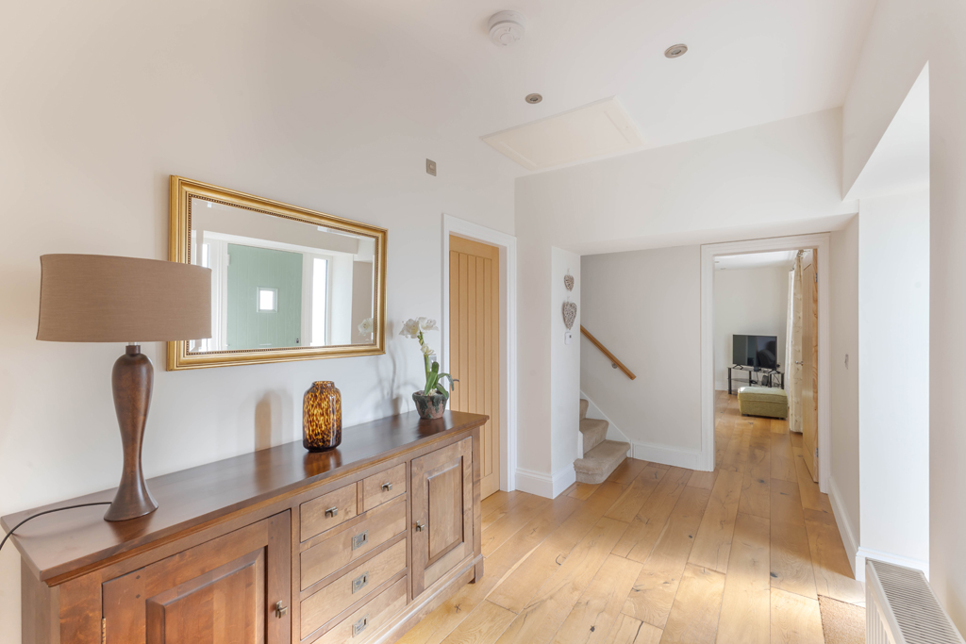
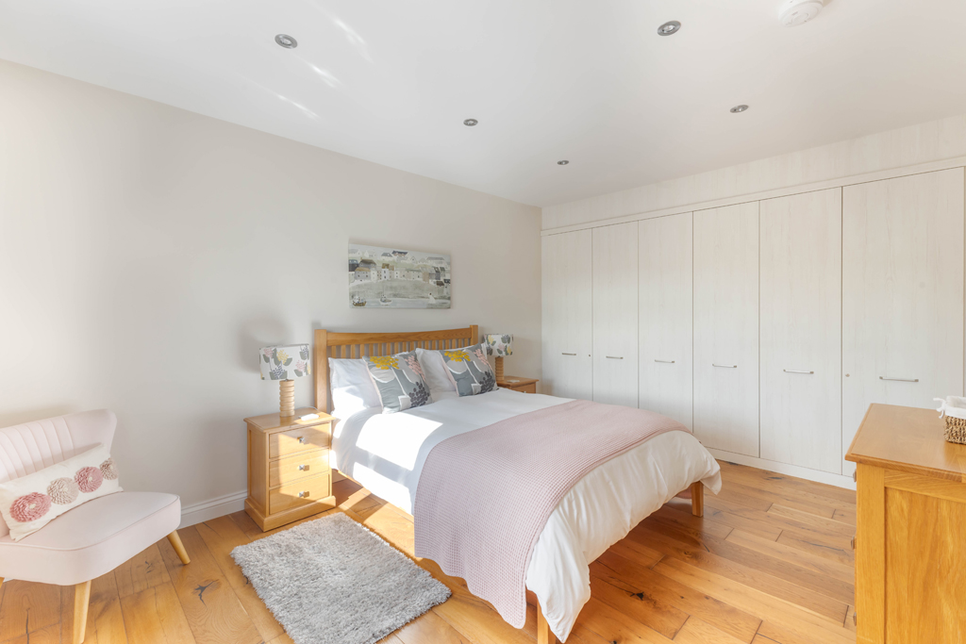
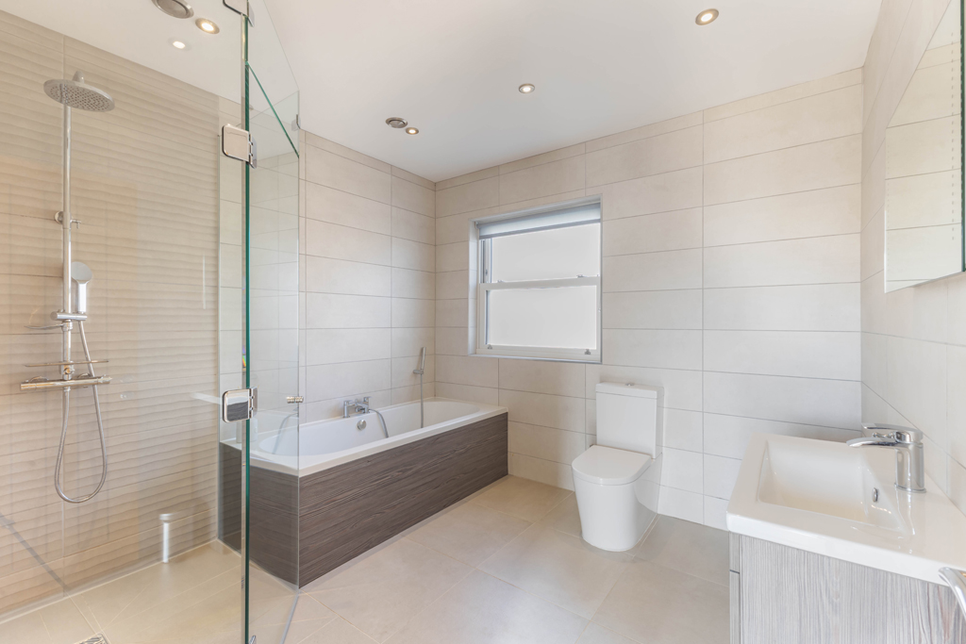
Ground floor – Spacious reception hallway with a staircase to the first floor, access to the loft and doors to the sitting room, ground floor bedroom and family bathroom | Lovely open plan sitting room leading to the kitchen/dining room at the rear – with two windows, with a window seat, overlooking the front garden, fireplace recess with a stone hearth and timber mantel, and large understairs storage cupboard with lighting | Magnificent kitchen/dining room with excellent natural light from the glass atrium roof and window to the rear – the kitchen is fitted with an extensive range of soft closing cabinets with Bosch integrated appliances induction hob and extractor, single electric fan oven, dishwasher and fridge/freezer (2 years old) | Large boot room/utility with a door to the decked terrace and rear courtyard garden – with fitted cabinets, a sink , an oil boiler (fitted 2 years ago), and plumbing for a washing machine | Superb and generous ground floor bedroom, with fitted wardrobes to one wall and a window overlooking the front garden | Excellent family bathroom with a double ended bath. separate walk in shower with a rainfall head, WC and wash hand basin, ladder radiator (mains and electric)
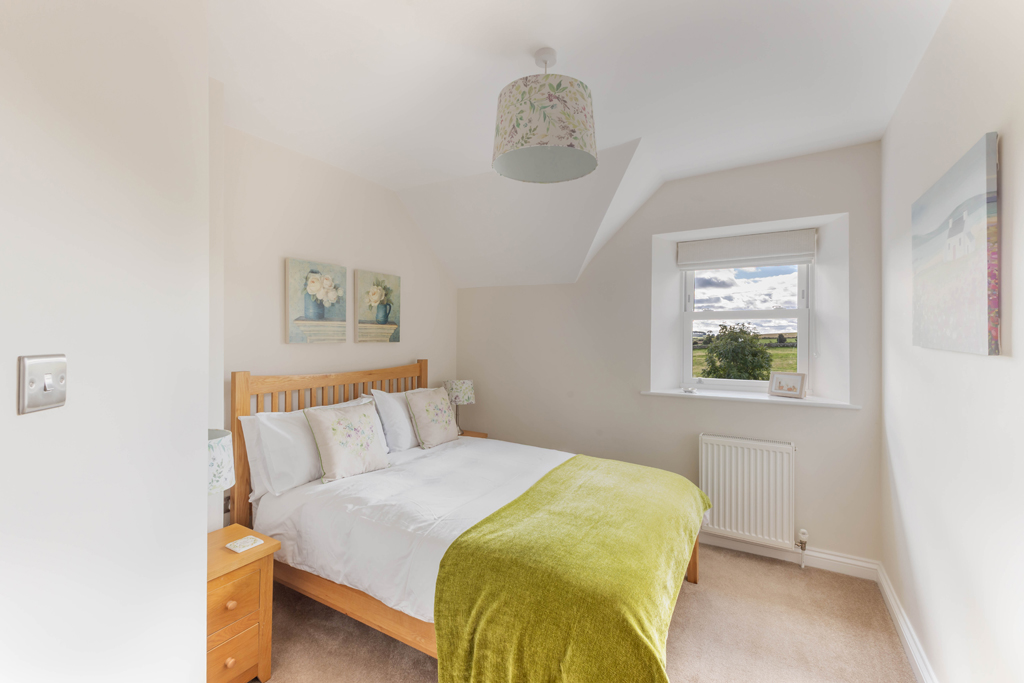
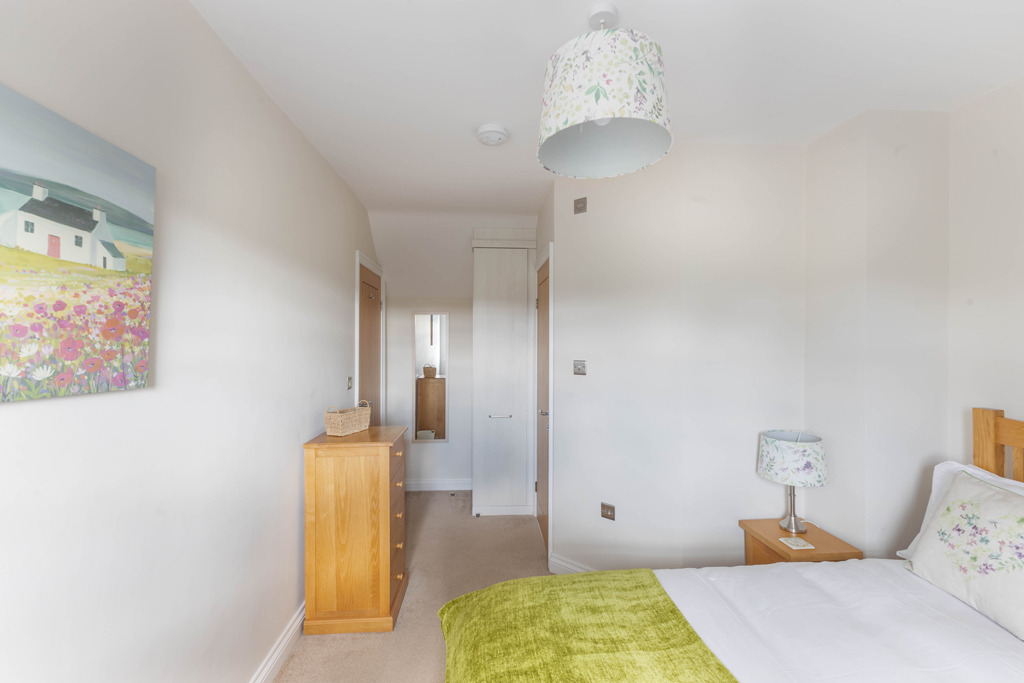
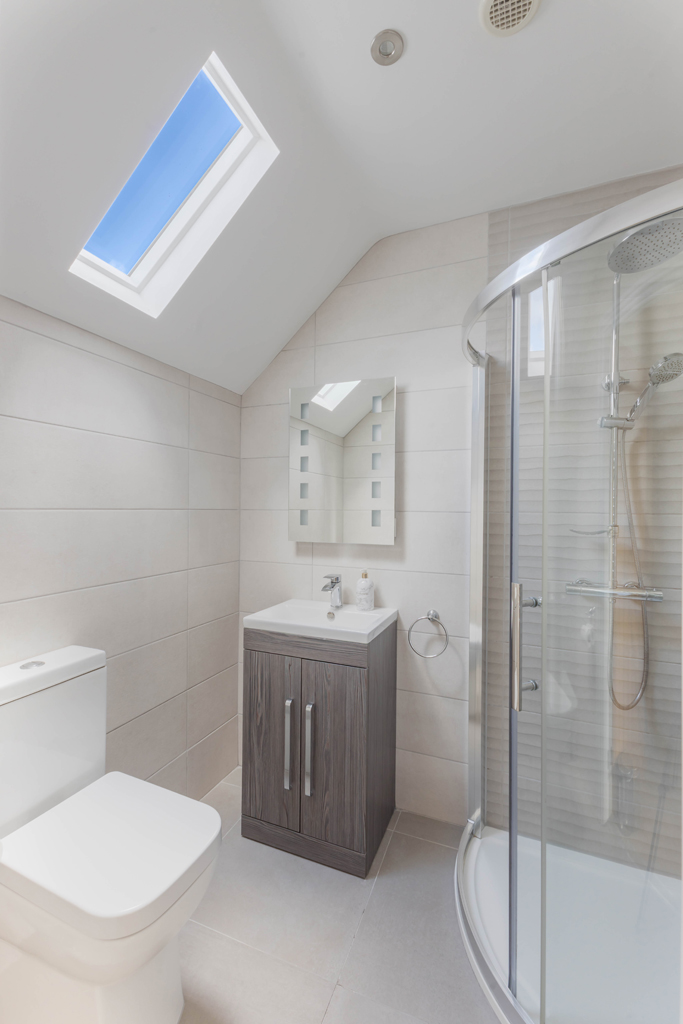
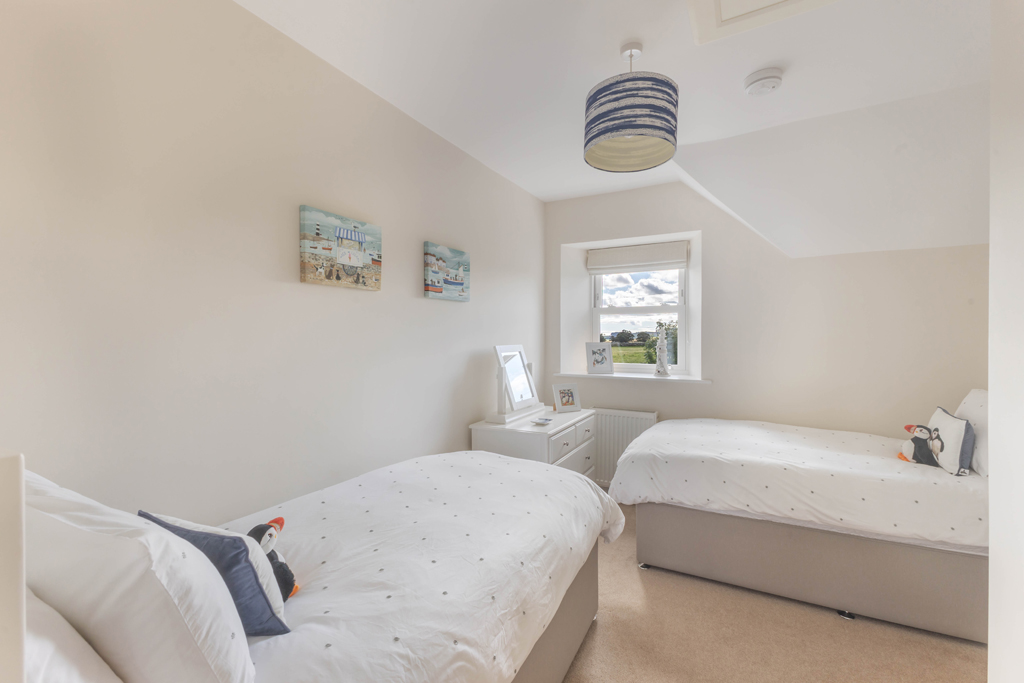
First floor – First floor landing | Master bedroom with a window to the front with lovely elevated rural views to the surrounding countryside, and a built in wardrobe | Well appointed ensuite with mains shower with rainfall head a separate hand held attachment, WC and wash hand basin in a vanity cabinet – roof light, inset spots and a ladder radiator | An L shaped twin bedroom with a window to the front with elevated rural views.
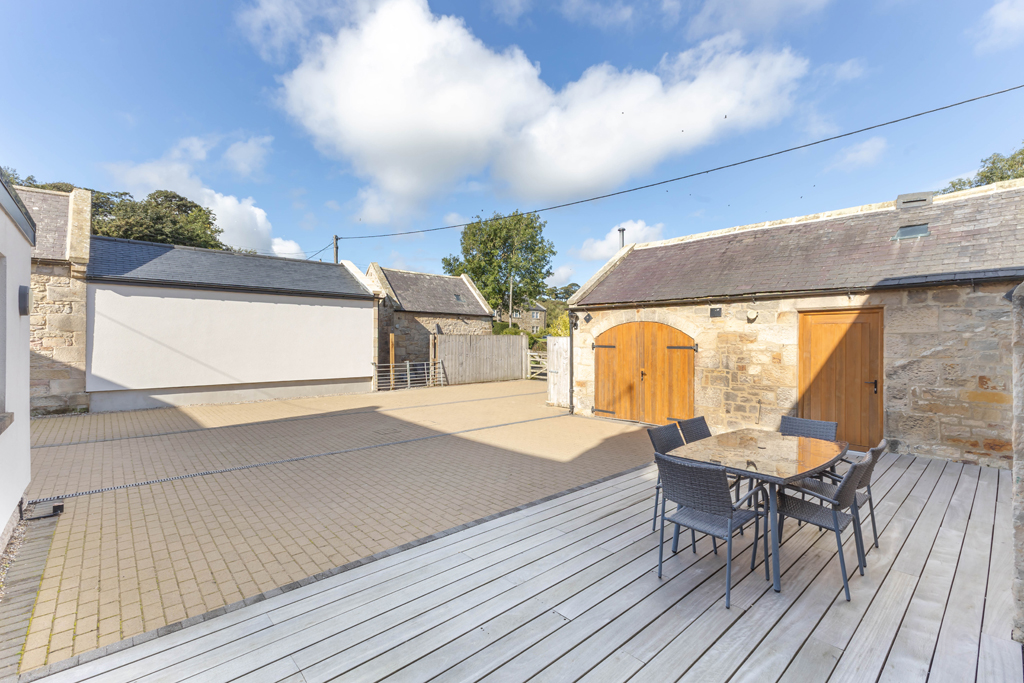
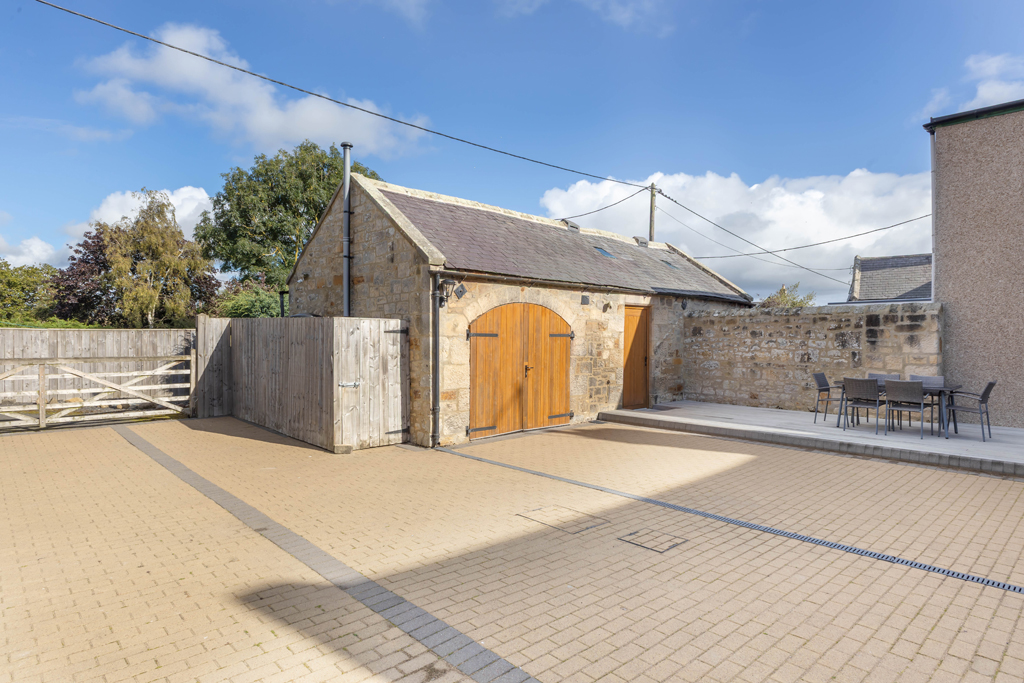
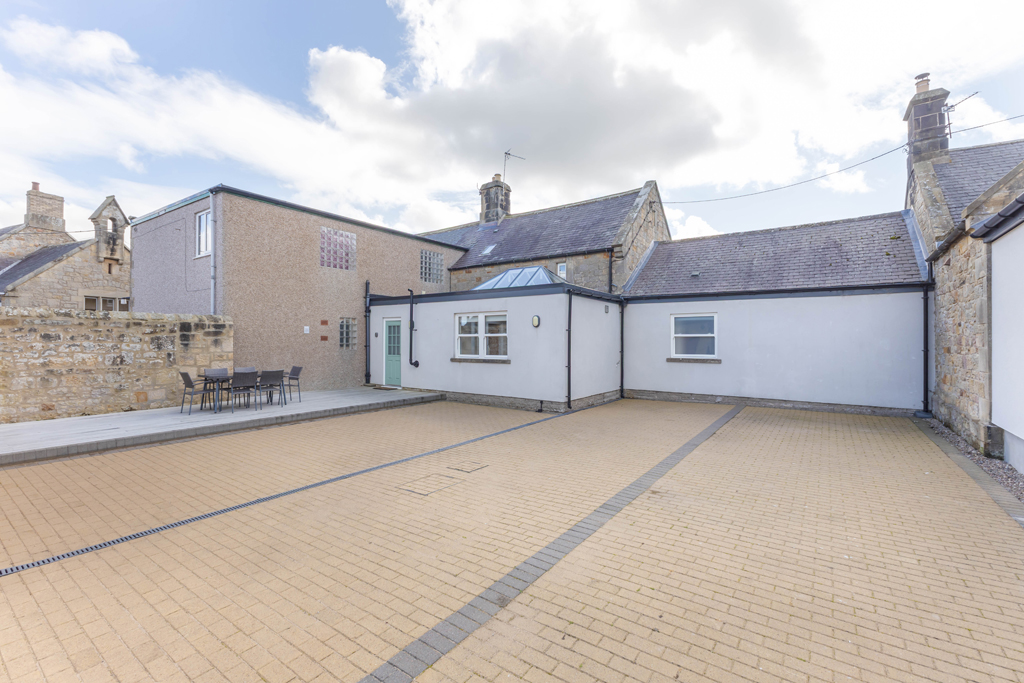
Externally – The stone & rendered cottage has a south facing, low maintenance garden to the front with a stone wall to the boundary | The block paved rear courtyard garden, accessed via the rear lane, has a large timber gate and provides parking for 6-8 cars | Two large stone outhouses/stores – one with water & electrics and an original stone archway and one with electric only | Extensive decked terrace seating area leading from the cottage | Timber bin store and screened oil tank.
The rural village of South Charlton is well placed for access to the coast and Alnwick approx 5 miles to the south, where there are a wide range of shopping and leisure facilities, as well as schooling for all ages – the hamlet has a strong sense of community in line with many of the similar traditional and rural and coastal villages in Northumberland.
Approximate Distances – Newcastle city centre – 38 miles | Morpeth – 21 miles | Alnwick – 5 miles | Alnmouth & Beadnell – 10 miles | Edinburgh – 80 miles.
Services: Mains Electric & Water | Oil Central Heating | Shared Septic Tank (approx. £150 maintenance charge every 18 months) | Tenure: Freehold | Council Tax: Band D | EPC: E